


Kappa Alpha
₹ 40.1 L - ₹ 1.5 Cr
Builder Price
Home Loan EMI starts at ₹ 49,610
Configuration1, 2, 3, 4 BHK
Builtup area591 - 2,307 sq.ft
Possession StatusUnder Construction
Avg. Price₹ 6,800 sq.ft
Overview
- Possession Start DateMay'27
- StatusUnder Construction
- Total Area0.52 Acres
- Total Launched apartments20
- Launch DateJan'25
- AvailabilityNew
- RERA IDWBRERA/P/NOR/2025/002335
Project Specifications
Fittings
Kitchen:Granite platform with stainless steel sink
Toilets:Branded CP Fittings and Sanitary Ware
Doors
Internal:Flush Door
Main:Teak Wood Frame
Kappa Alpha Floor Plans
₹ 40.19 Lacs
- 1 Bedroom
- 1 Bathroom
- 1 Hall
Kappa Alpha Amenities
 Senior Citizen Sitout
 Club House
 Swimming Pool
 Children's play area
 Gymnasium
 Indoor Games
 Community Hall
 24 X 7 Security
 24x7 CCTV Surveillance
 Full Power Backup
 Lift(s)
 Billiards/ Snooker Table
 Chess Board
 Terrace Garden
 Vastu Compliant
 Flower Garden
 Carrom
 Multipurpose Hall
 High Speed Elevators
 Cycling & Jogging Track
 Car Parking
 Gated Community
 Internet/ Wi-Fi
 Landscape Garden and Tree Planting
Kappa Alpha Gallery
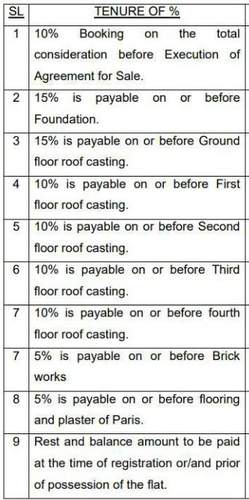
Payment Plans
New Town Neighbourhood
Loading map…
- Moshis Bathan0.13 km
- Jatragachi0.30 km
- ONGC Bhavan Bus Stop0.32 km
- Kala Kshetra0.42 km
- Kalkhetra0.42 km

Our Picks - Compare and choose
Loading picks…
About Kappa Builders

- Total Projects8
- Ongoing Projects2
Similar Projects
Loading similar projects…