


Price on request
Builder Price
Configuration3, 4 BHK
Builtup area880 - 1,836 sq.ft
Possession StatusCompleted
Overview
- Possession Start DateDec'15
- StatusCompleted
- Total Area32 Acres
- Launch DateDec'13
- AvailabilityResale
Salient Features
- Shyamnagar Railway Station - 4 km Away
- Shapoorji Sukhobristi Tower is just 2 min away
Project Specifications
Fittings
Kitchen:Granite platform with stainless steel sink
Toilets:Branded CP Fittings and Sanitary Ware
Doors
Internal:Flush Door
Main:Decorative Flush Door
Shantineer Bungalow Floor Plans
—
- 3 Bedrooms
- 3 Bathrooms
- 1 Hall
Shantineer Bungalow Amenities
 Billiards/Snooker Table
 Chess Board
 Fountains
 Yoga/Meditation Area
 Video Door Security
 Table Tennis
 Barbecue Area
 Club House
 Swimming Pool
 Children's play area
 Gymnasium
 Car Parking
 Closed Car Parking
 Basketball Court
 Squash Court
 Cricket Pitch
 Jogging Track
- Indoor Games
 Community Hall
 Amphitheater
 24X7 Water Supply
 Intercom
 Full Power Backup
 Temple
 Lift(s)
 Maintenance Staff
 Sewage Treatment Plant
 Landscape Garden and Tree Planting
 Storm Water Drains
 Garbage Disposal
 24x7 CCTV Surveillance
 Party Lawn
 Kid\'s Pool
- Footpaths/ Pedestrian
 Open Car Parking
 Tennis Court
 Skating Rink
 Rain Water Harvesting
 Gated Community
 24 X 7 Security
 Fire Fighting System
Shantineer Bungalow Gallery
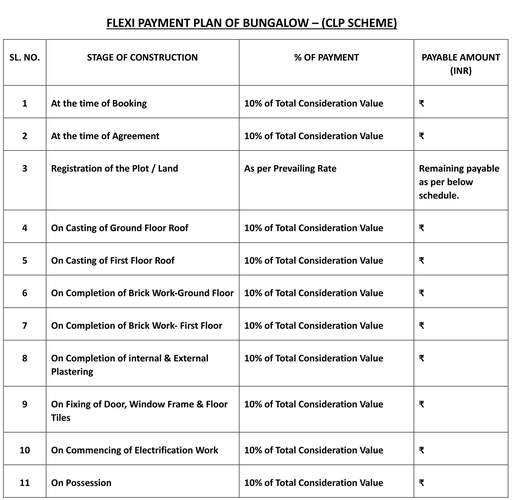
Payment Plans
New Town Neighbourhood
Loading map…
- Tata Medical Bus Stop0.10 km
- Tata Medical Centre0.13 km
- Bharat Petroleum0.16 km
- K1 MH2 Bus Stand0.33 km
- Rabindra Tirtha Bus Stop0.73 km

Our Picks - Compare and choose
Loading picks…
About Mohorkunja Aspire
- Total Projects2
- Ongoing Projects0
Similar Projects
Loading similar projects…