


₹ 54.3 L - ₹ 78 L
Builder Price
Home Loan EMI starts at ₹ 42,145
Configuration2, 3 BHK
Builtup area930 - 1,348 sq.ft
Possession StatusLaunch
Avg. Price₹ 4,900 sq.ft
Overview
- Possession Start DateDec'27
- StatusLaunch
- Total Area1.49 Acres
- Launch DateJun'23
- AvailabilityNew
- RERA IDWBRERA/P/NOR/2023/000213
Salient Features
- Paved herbal garden like Tulsi, Ashwagandha, Pudhina for residents
- 64.8% Open space is available
- Meeting Lounge cum Co-Working Space with free Wifi
- Indoor temperature controlled swimming pool with kids pool
- Open roof amphitheatre and dance floor
Project Specifications
Fittings
Kitchen:Granite platform with stainless steel sink
Toilets:CP fittings
Doors
Internal:Flush Door
Main:Wooden Frame
Chitrakut Heights Phase II Floor Plans
₹ 54.36 Lacs

- 2 Bedrooms
- 2 Bathrooms
- 1 Hall
Neelkanth Chitrakut Heights Phase II Amenities
 24X7 Water Supply
 Fire Sprinklers
 Full Power Backup
 Cycling & Jogging Track
 Gazebo
 Fountains
 Steam Room
 Yoga/Meditation Area
 Sun Deck
 Video Door Security
 Acupressure Center
 Barbecue Area
 Flower Garden
 Paved Compound
 Business Suites
 Carrom
 Grocery Shop
 Jacuzzi
 Multipurpose Hall
 Pergola
 Club House
 Swimming Pool
 Children's play area
 Gymnasium
 Car Parking
 Visitor Parking
 Jogging Track
 Indoor Games
 Multipurpose Room
 Community Hall
 Amphitheater
 Cafeteria
 RO Water System
 Gated Community
 24 X 7 Security
 CCTV
 Intercom
 Fire Fighting System
 Lift(s)
Chitrakut Heights Phase II Gallery
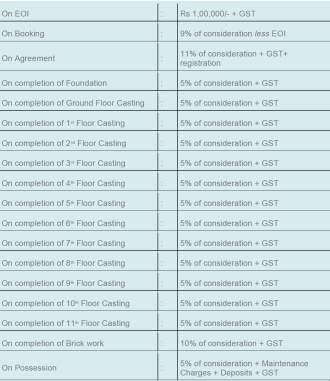
Payment Plans
New Town Neighbourhood
Loading map…
- Dlf 21.12 km
- Siris Bagan Bus Stop1.39 km
- Ecospace Bus Stop1.39 km
- Ecospace1.40 km
- K1 Mh2 Bus Stand1.45 km

Our Picks - Compare and choose
Loading picks…
About Neelkanth Nirman

- Years of experience19
- Total Projects7
- Ongoing Projects2
Similar Projects
Loading similar projects…