


Sattvik Gateway
₹ 79.6 L - ₹ 1.3 Cr
Builder Price
Home Loan EMI starts at ₹ 61,739
Configuration2, 3, 4 BHK
Carpet Area685 - 1,192 sq.ft
Possession StatusLaunch
Avg. Price₹ 7,200 sq.ft
Overview
- Possession Start DateDec'27
- StatusLaunch
- Total Area0.56 Acres
- Total Launched apartments41
- Launch DateApr'25
- AvailabilityNew
- RERA IDWBRERA/P/NOR/2025/002775
Project Specifications
Fittings
Kitchen:Granite platform with stainless steel sink
Doors
Internal:Flush Door
Main:Flush Door
Sattvik Gateway Floor Plans
₹ 79.63 Lacs
- 2 Bedrooms
- 2 Bathrooms
- 1 Hall
Sattvik Gateway Amenities
 Children's play area
 Gymnasium
 Indoor Games
 Community Hall
 Full Power Backup
 Landscape Garden and Tree Planting
 Entrance Lobby
 Car Parking
 Gated Community
 Lift(s)
Sattvik Gateway Gallery
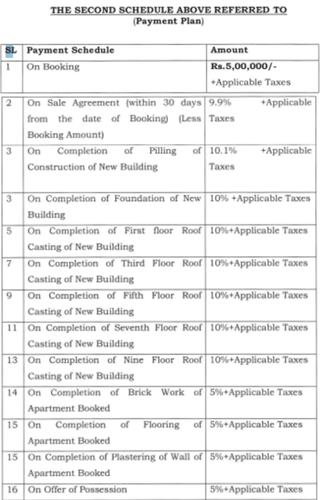
Payment Plans
New Town Neighbourhood
Loading map…
- Powergrid Kolkata ER-II0.64 km
- HP0.69 km
- Bharat petrolium0.70 km
- Petrol Pump0.95 km
- 2nd Rotary Bus Stop0.96 km

Our Picks - Compare and choose
Loading picks…
About Sathvik Homes Development
- Total Projects1
- Ongoing Projects1
Similar Projects
Loading similar projects…