


₹ 1.5 Cr - ₹ 3.1 Cr
Builder Price
Home Loan EMI starts at ₹ 2.45 Lacs
Configuration3, 4 BHK
Builtup area1,847 - 3,236 sq.ft
Possession StatusUnder Construction
Avg. Price₹ 7,085 sq.ft
Overview
- Possession Start DateDec'26
- StatusUnder Construction
- Total Area10 Acres
- Total Launched villas135
- Launch DateMay'23
- AvailabilityNew and Resale
- RERA IDWBRERA/P/SOU/2023/000130
Salient Features
- Aesthetically designed boutique bungalows with 25+ new age amenities
- Receive easy healthcare at Tata Medical Center, located only 2.5 km away.
- Reach Ecospace Bus Stop & Ecospace Entry Gate , just 2.4 km away, ensuring travel accessibility
- Explore shopping at Central Mall & Axis Mall, <5km away.
- Property boasts community amenities such as a well-equipped gymnasium, swimming pool, and landscaped gardens.
Project Specifications
Fittings
Kitchen:Granite platform with stainless steel sink
Toilets:CP fittings
Doors
Internal:Flush Door
Main:Wooden Door with Teak Wood Finish
Newtown Villas Phase 2 Floor Plans
₹ 1.55 Crore
- 3 Bedrooms
- 3 Bathrooms
- 1 Hall
Newtown Villas Phase 2 Amenities
 24X7 Water Supply
 Partial Power Backup
 Steam Room
 Yoga/Meditation Area
 Video Door Security
 Spa
 Kid's Pool
 Barbecue Area
 Multipurpose Hall
 Club House
 Swimming Pool
 Children's play area
 Gymnasium
 Closed Car Parking
 Indoor Games
 Community Hall
 Cafeteria
 CCTV
Newtown Villas Phase 2 Gallery
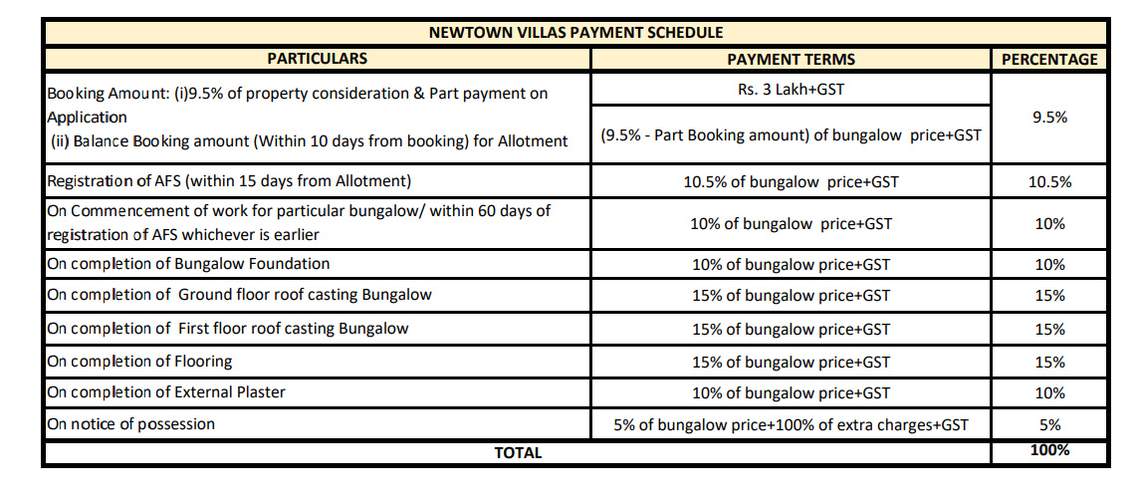
Payment Plans
New Town Neighbourhood
Loading map…
- Tapan oil group of india (petrol pump)1.26 km
- Garagari Bus Stand1.84 km
- Siris Bagan Bus Stop1.96 km
- Dlf 22.13 km
- K1 Mh2 Bus Stand2.27 km

Our Picks - Compare and choose
Loading picks…
About Shrachi Group

- Years of experience30
- Total Projects37
- Ongoing Projects13
Shrachi Group is a reputed real estate development company based in Kolkata . Mr. S.K. Todi is the Chairman of the company. The construction portfolio of Shrachi Group includes development of residential, commercial and retail properties. Top Projects New Shrachi Garden in Dum Dum, Kolkata comprising 112 units of 1, 2 and 3 BHK apartments with sizes ranging from 537 sq. ft. to 1,191 sq. ft. Lake Woods in Kankurgachi, Kolkata comprising 110 units of 2 and 3 BHK apartments with sizes ranging from...
View moreSimilar Projects
Loading similar projects…