


₹ 48.1 L - ₹ 50.3 L
Builder Price
Home Loan EMI starts at ₹ 39,001
Configuration2 BHK
Builtup area1,004 - 1,048 sq.ft
Possession StatusUnder Construction
Avg. Price₹ 4,800 sq.ft
Overview
- Possession Start DateMay'25
- StatusUnder Construction
- Total Area0.08 Acres
- Total Launched apartments12
- Launch DateAug'23
- AvailabilityNew and Resale
- RERA IDWBRERA/P/NOR/2023/000473
Project Specifications
Fittings
Kitchen:Granite Counter & Chinaware, Double Sink with Drain Board
Toilets:Concealed Plumbing with Hot & Cold Mixer
Doors
Main:Decorative with Wooden Frame
Sunrise Complex Phase 1 Floor Plans
₹ 48.19 Lacs

- 2 Bedrooms
- 2 Bathrooms
- 1 Hall
Veni Sunrise Complex Phase 1 Amenities
 Car Parking
 Closed Car Parking
 24X7 Water Supply
 Fire Sprinklers
 Full Power Backup
 DG Availability
 Club House
 Swimming Pool
 Gymnasium
 Community Hall
 Gated Community
 Service Lift
Sunrise Complex Phase 1 Gallery
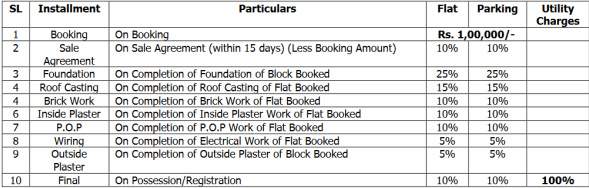
Payment Plans
New Town Neighbourhood
Loading map…
- Ecospace Bus Stop0.45 km
- Dlf 20.46 km
- Ecospace0.46 km
- Tata Medical Bus Stop1.13 km
- Tata Medical Centre1.16 km

Our Picks - Compare and choose
Loading picks…
About Veni Realtors
- Total Projects2
- Ongoing Projects2
Similar Projects
Loading similar projects…