


Price on request
Builder Price
Configuration2, 3 BHK
Carpet Area560 - 758 sq.ft
Possession StatusUnder Construction
Overview
- Possession Start DateJun'27
- StatusUnder Construction
- Total Area0.55 Acres
- Total Launched apartments32
- Launch DateJul'25
- AvailabilityNew
- RERA IDWBRERA/P/NOR/2025/003123
Project Specifications
Fittings
Kitchen:Granite platform with stainless steel sink
Toilets:Hot and Cold Water Mixer
Doors
Internal:Flush Door
Main:Decorative Laminated Door
Sunshine Green City Phase IV Floor Plans
—
- 2 Bedrooms
- 2 Bathrooms
- 1 Hall
Nitu Sunshine Green City Phase IV Amenities
 Yoga/ Meditation Area
 Cycling & Jogging Track
 Fire Escape Staircases
 Club House
 Swimming Pool
 Children\'s play area
 Gymnasium
 Badminton Court
 Indoor Games
 Community Hall
 24X7 Water Supply
 24x7 CCTV Surveillance
 Landscape Garden and Tree Planting
 Bar/ Chill-out Lounge
- Party Lawn
 Restaurant
 Spa
 Jacuzzi
 Theme Park
 Car Parking
 Jogging Track
 Banquet Hall
 Gated Community
 24 X 7 Security
 Intercom
 ATM
 Lift(s)
 Solid Waste Management And Disposal
Sunshine Green City Phase IV Gallery
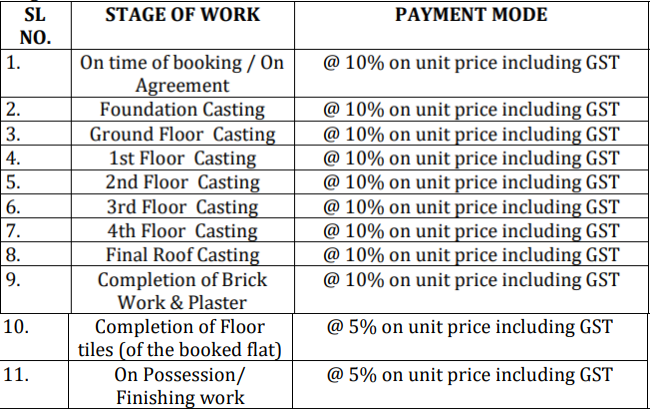
Payment Plans
Rajarhat Neighbourhood
Loading map…
- Kanchkol Bus Stop0.21 km
- Gate 1 Bus Stop0.40 km
- Petrol Pump0.97 km
- India0.97 km
- Shikharpur Bus Stop1.18 km

Our Picks - Compare and choose
Loading picks…
About Nitu Developers

- Total Projects6
- Ongoing Projects6
Similar Projects
Loading similar projects…