


Price on request
Builder Price
Configuration2, 3 BHK
Builtup area715 - 1,112 sq.ft
Possession StatusCompleted
Overview
- Possession Start DateMar'20
- StatusCompleted
- Total Launched apartments120
- Launch DateNov'14
- AvailabilityResale
More about Vile
All the apartments are corner flats with three-sides, assuring adequate flow of natural breeze & sunlight across all the rooms, thus creating a refreshing home ambiance. Aesthetically designed with stunning floor plans, this luxurious oasis with eco-friendly measures is truly a perfect haven to live in. Besides, being...
Approved for Home loans from following banks


Project Specifications
Fittings
Kitchen:Granite Counter Top with Stainless Steel Sink with Double Bowl
Toilets:Branded Sanitary Fittings
Doors
Internal:Flush Shutters
Main:Timber Frame & Architrave Door
Vile Floor Plans
—
- 2 Bedrooms
- 2 Bathrooms
- 1 Hall
Happy Vile Amenities
 Sports Area
 Club House
 Swimming Pool
 Children's play area
 Gymnasium
 Car Parking
 Community Hall
 24X7 Water Supply
 Gated Community
 CCTV
 Full Power Backup
 Lift(s)
 Landscape Garden and Tree Planting
 Intercom
 Mini Theatre
 Steam Room
 Terrace Garden
 Yoga/ Meditation Area
 Security Cabin
 Solar Lighting
 Sun Deck
 Solar Water Heating
 Spa
 Paved Compound
 Entrance Lobby
 Garbage Disposal
 Lawn Tennis Court
 Multipurpose Hall
 Badminton Court
 Indoor Games
 Cafeteria
 24 X 7 Security
 Fire Fighting System
 Library
 Maintenance Staff
 Sewage Treatment Plant
Vile Gallery
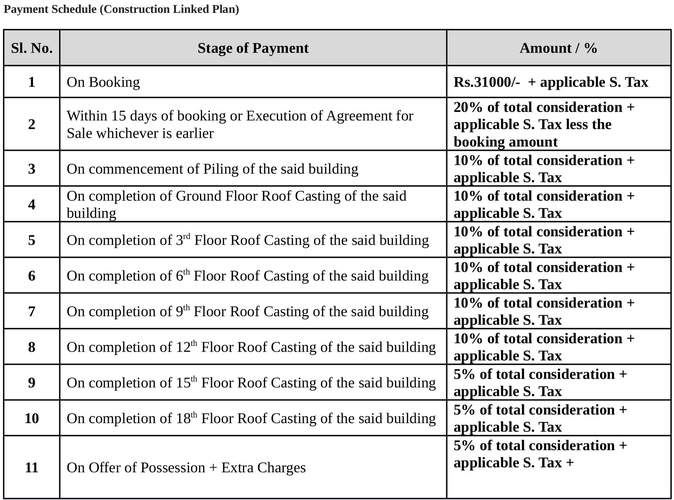
Payment Plans
Rajarhat Neighbourhood
Loading map…
- L91B Bus Stop0.30 km
- CSTC Bus Depot0.31 km
- Rajarhat Chowmatha Bus Station0.32 km
- Rajarhat Station Bus Stop0.32 km
- Rajarhat Panchayat Bus Stop0.38 km

Our Picks - Compare and choose
Loading picks…
About Happy Vile
- Total Projects1
- Ongoing Projects0
Similar Projects
Loading similar projects…