


₹ 31 L - ₹ 42.9 L
Builder Price
Home Loan EMI starts at ₹ 24,639
Configuration2, 3 BHK
Builtup area908 - 1,236 sq.ft
Possession StatusUnder Construction
Avg. Price₹ 3,300 sq.ft
Overview
- Possession Start DateNov'26
- StatusUnder Construction
- Total Area66.11 Acres
- Total Launched apartments160
- Launch DateOct'22
- AvailabilityNew and Resale
- RERA IDWBRERA/P/NOR/2023/000212, WBRERA/P/NOR/2024/001143, WBRERA/P/NOR/2024/001807, WBRERA/P/NOR/2024/001824
Salient Features
- Proposed metro station From 2 Km
- Center mall From 1 km
- Hospital From 800 meters
Project Specifications
Fittings
Kitchen:Standard Fitting
Toilets:CP fittings
Doors
Internal:Designer Doors
Main:Laminated Flush Door
Sunshine Green City Floor Plans
₹ 31.78 Lacs
- 2 Bedrooms
- 2 Bathrooms
- 1 Hall
Nitu Sunshine Green City Amenities
 Swimming Pool
 24X7 Water Supply
 Fire Sprinklers
 Full Power Backup
 Club House
 Children's play area
 Gymnasium
 Reserved Parking
 Visitor Parking
 Jogging Track
 Community Hall
 24 X 7 Security
 CCTV
 Lift(s)
 Bar/ Chill-out Lounge
 Day Care Center
- Party Lawn
 Yoga/ Meditation Area
 Reflexology Park
 Restaurant
 Senior Citizen Sitout
 Spa
 Jacuzzi
 Cycling & Jogging Track
 EV Charging Point
 Car Parking
 Badminton Court
 Indoor Games
 Aerobics Room
 Banquet Hall
 Gated Community
 Intercom
 ATM
 Sewage Treatment Plant
 Landscape Garden and Tree Planting
Sunshine Green City Gallery
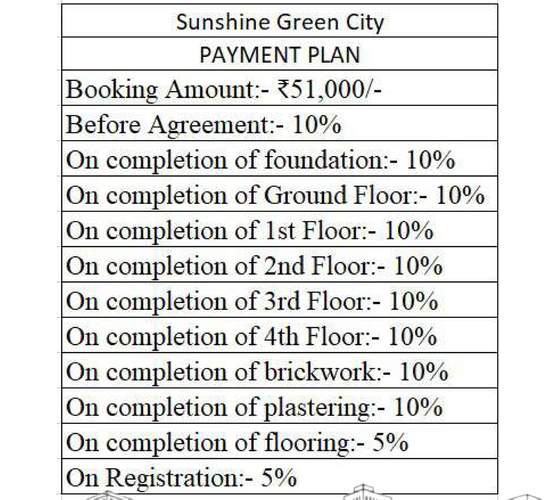
Payment Plans
Rajarhat Neighbourhood
Loading map…
- Kanchkol Bus Stop0.07 km
- Gate 1 Bus Stop0.63 km
- Petrol Pump0.74 km
- India0.75 km
- HP PETROL PUMP - KMC SERVICE STATION1.32 km

Our Picks - Compare and choose
Loading picks…
About Nitu Developers

- Total Projects6
- Ongoing Projects6
Similar Projects
Loading similar projects…