


Royal Aura
₹ 38.1 L - ₹ 47 L
Builder Price
Home Loan EMI starts at ₹ 31,376
Configuration2, 3 BHK
Builtup area1,003 - 1,239 sq.ft
Possession StatusUnder Construction
Avg. Price₹ 3,800 sq.ft
Overview
- Possession Start DateFeb'27
- StatusUnder Construction
- Total Area0.67 Acres
- Launch DateJan'22
- AvailabilityNew and Resale
- RERA IDWBRERA/P/NOR/2023/000483
Salient Features
- Well connected to Rajarhat main road
- Rooftop amenities like badminton court and play area
- Situated close to major IT Parks
Project Specifications
Fittings
Kitchen:Granite platform with stainless steel sink
Toilets:Wash Basin
Doors
Internal:Flush Door
Main:Decorative Flush Door
Royal Aura Floor Plans
₹ 38.11 Lacs
- 2 Bedrooms
- 2 Bathrooms
- 1 Hall
- Study Room
Royal Aura Amenities
 Party Lawn
 Yoga/Meditation Area
 Barbecue Area
 Entrance Lobby
 Children's play area
 24X7 Water Supply
 Gated Community
 24 X 7 Security
 CCTV
 Fire Sprinklers
 Full Power Backup
 Lift(s)
 Maintenance Staff
 Terrace Garden
- Club Rooftop
 Swimming Pool
 Intercom
 Fire Fighting System
Royal Aura Gallery
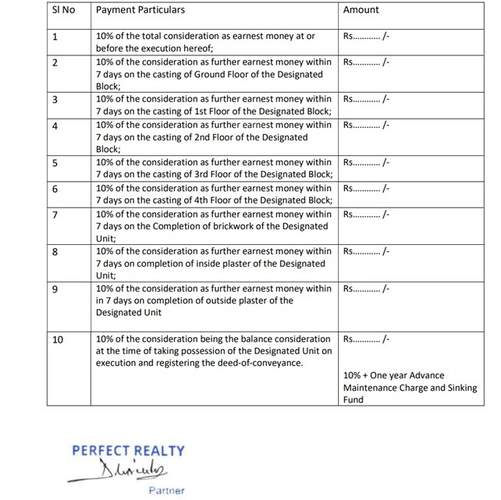
Payment Plans
Rajarhat Neighbourhood
Loading map…
- HP PETROL PUMP - MATARA FILLING CENTRE0.75 km
- Langolpota Station1.01 km
- Rajarhat Chowmatha Bus Station1.12 km
- CSTC Bus Depot1.16 km
- L91b Bus Stop1.17 km

Our Picks - Compare and choose
Loading picks…
About Perfect Realty

- Total Projects2
- Ongoing Projects1
Similar Projects
Loading similar projects…