


₹ 29.1 L - ₹ 64.4 L
Builder Price
Home Loan EMI starts at ₹ 22,573
Configuration2, 3 BHK
Builtup area647 - 1,433 sq.ft
Possession StatusUnder Construction
Avg. Price₹ 4,500 sq.ft
Overview
- Possession Start DateDec'26
- StatusUnder Construction
- Total Area0.7 Acres
- Launch DateJul'23
- AvailabilityNew and Resale
- RERA IDWBRERA/P/NOR/2023/000285
Salient Features
- Kalikapur Panchayat Road 2 Meter Away
- Delhi Public School Megacity 1.6 KM Away
- Ecospace Business Park 2.3 KM Away
- Aliah University 3.1 KM Away
- Tata Medical Center 4.3 KM Away
Project Specifications
Fittings
Kitchen:Granite platform with stainless steel sink
Toilets:Branded CP Fittings and Sanitary Ware
Doors
Internal:Decorative Flush Doors Duly Polished
Rajmahal Floor Plans
₹ 29.11 Lacs
- 2 Bedrooms
- 2 Bathrooms
- 1 Hall
Vinayak Rajmahal Amenities
 24X7 Water Supply
 Fire Sprinklers
 Full Power Backup
 Car Parking
 24 X 7 Security
 CCTV
Rajmahal Gallery
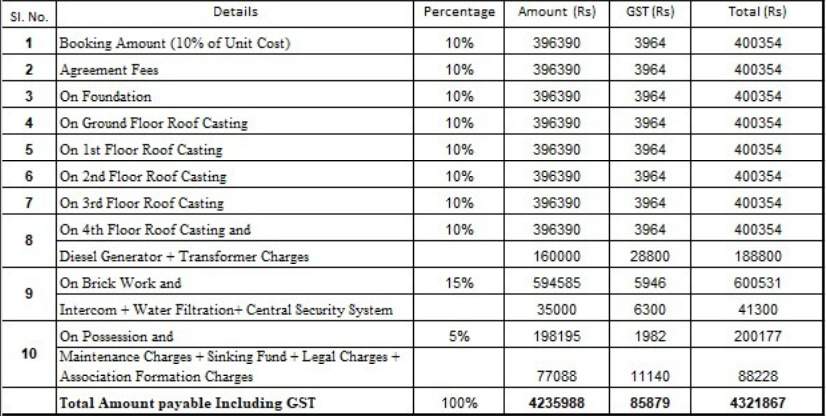
Payment Plans
Rajarhat Neighbourhood
Loading map…
- INDIAN OIL KSK(SREE DUGRA SERVICES)0.63 km
- Garagari Bus Stand1.24 km
- Petrol Pump2.05 km
- India2.05 km
- Kanchkol Bus Stop2.10 km

Our Picks - Compare and choose
Loading picks…
About Vinayak Realtech Properties

- Total Projects5
- Ongoing Projects5
Similar Projects
Loading similar projects…