


₹ 26.8 L - ₹ 33.2 L
Builder Price
Home Loan EMI starts at ₹ 20,855
Configuration2 BHK
Builtup area727 - 899 sq.ft
Possession StatusCompleted
Avg. Price₹ 3,700 sq.ft
Overview
- Possession Start DateOct'19
- StatusCompleted
- Total Launched apartments32
- Launch DateMay'19
- AvailabilityNew and Resale
Salient Features
- 3 open side properties
- Landscaped gardens, swimming pool, olympic size swimming pool, tree plantation, children play area are some of the prominent amenities
- Schools, hospitals in close vicinity
Project Specifications
Fittings
Kitchen:Jaquar / Equivalent CP Fitting
Toilets:CP Fittings of Jaquar / Marc or Equivalent
Doors
Internal:Flush Door
Main:Decorative Flush Door
Ankita Floor Plans
₹ 26.90 Lacs
- 2 Bedrooms
- 2 Bathrooms
- 1 Hall
Team Ankita Amenities
 Car Parking
 CCTV
 Children's play area
 Landscape Garden and Tree Planting
 Lift Available
 Power Backup
 Iron Removal Plant
 Gymnasium
Ankita Gallery
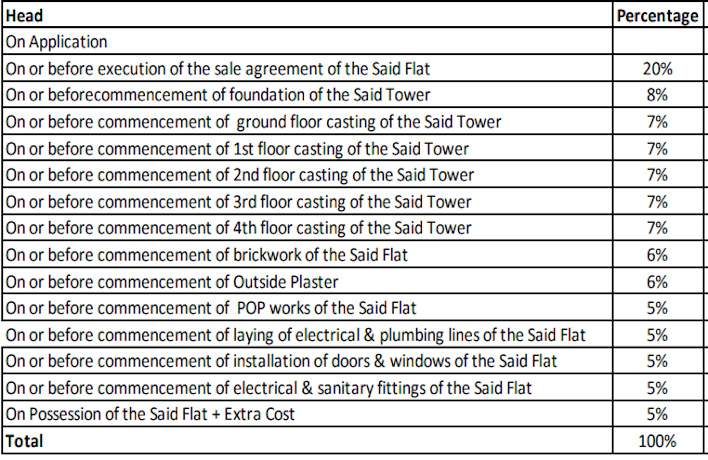
Payment Plans
Salt Lake City Neighbourhood
Loading map…
- Vikas Distributors0.50 km
- East Enclave Bus Stop0.56 km
- 215a Bus Stand0.73 km
- Mahishbathan Bus Stop0.74 km
- Belgachia Salt Lake Mini Bus Terminus0.78 km

Our Picks - Compare and choose
Loading picks…
About Team Value

- Total Projects11
- Ongoing Projects2
Similar Projects
Loading similar projects…