


Mirania Evara
₹ 2.3 Cr - ₹ 4 Cr
Builder Price
Home Loan EMI starts at ₹ 2.16 Lacs
Configuration3, 4 BHK
Builtup area1,458 - 2,543 sq.ft
Possession StatusUnder Construction
Avg. Price₹ 16,117 sq.ft
Overview
- Possession Start DateMar'29
- StatusUnder Construction
- Total Area0.86 Acres
- Total Launched apartments86
- Launch DateFeb'25
- AvailabilityNew
- RERA IDWBRERA/P/KOL/2025/002422
Salient Features
- Single eye-catching tower with unmatched city view
- 50% open breathing space
- 86 modern vastu compliant AC apartments
More about Mirania Evara
Discover refined urban living at Mirania Evara, a premium new launch by Mirania Group in one of Kolkata South’s most well-connected locations. Spread across 0.86 acres, this thoughtfully designed development features 86 elegant residences across 5 stylish towers rising 18 floors high. With lifestyle amenities like a sw...
Project Specifications
Fittings
Kitchen:Provision For Water Purifier and Exhaust Fan
Toilets:Branded CP Fittings and Sanitary Ware
Doors
Internal:Flush Door
Main:Decorative Main Door
Mirania Evara Floor Plans
₹ 2.35 Crore
- 3 Bedrooms
- 2 Bathrooms
- 1 Hall
Mirania Evara Amenities
 Swimming Pool
 Gymnasium
 Indoor Games
 Temple
 Video Door Security
 EV Charging Point
 Jogging Track
 Rain Water Harvesting
 24 X 7 Security
 24x7 CCTV Surveillance
 Intercom
 Fire Fighting System
 Lift(s)
 Sewage Treatment Plant
 Steam Room
 Yoga/ Meditation Area
 Reflexology Park
 Sun Deck
 Senior Citizen Sitout
 Barbecue Area
 Paved Compound
 Multipurpose Hall
 Children's play area
 Car Parking
 Multipurpose Room
 Banquet Hall
 Gated Community
 Co-Working Spaces
 Visitor Parking
 Full Power Backup
 Maintenance Staff
 Sauna Bath
 Kid's Pool
 Entrance Lobby
 Changing Room
 Landscape Garden and Tree Planting
 Billiards/ Snooker Table
 Chess Board
- Dart Board
 Reading Lounge
 Security Cabin
- Table Tennis
 Flower Garden
 Carrom
 Conference Room
 Vaastu Compliant
Mirania Evara Gallery
Home Loan Calculator
Select a unit
Loan Amount
₹ 10 L₹ 1 Cr
Loan Tenure (in years)
5 Y30 Y
Interest Rate (% P. A.)
7 %15 %
₹ 89,973
EMI per month
- Principal Amount₹ 1.00 Crore
- Interest Amount₹ 1.16 Crore
- Total amount payable₹ 2.16 Crore

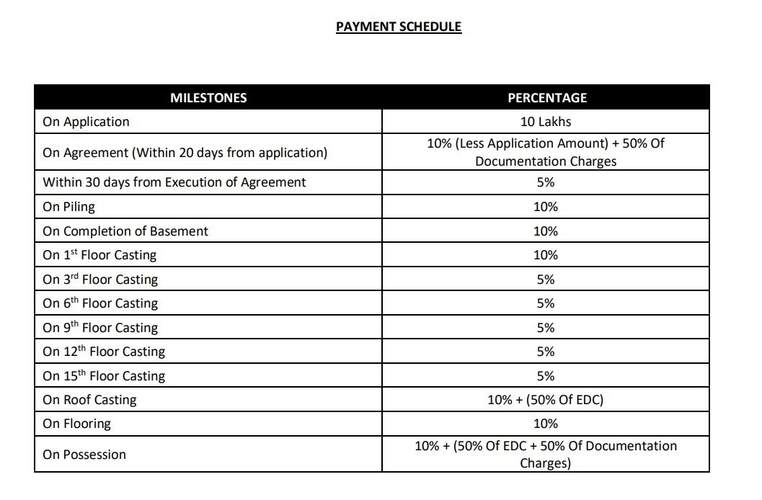
Payment Plans
Santoshpur Neighbourhood
Loading map…
- Medica0.13 km
- Medicare Hospital0.16 km
- Metro Bazar0.25 km
- Mukundapur Chowrastha0.28 km
- Singha Bari Bus Stop0.28 km

Brochure
Loading brochure preview...
0 of 0
About Mirania Realty Llp
- Total Projects1
- Ongoing Projects1
Similar Projects
Loading similar projects…