


Price on request
Builder Price
Configuration2 BHK
Builtup area862 - 1,026 sq.ft
Possession StatusCompleted
Overview
- Possession Start DateNov'17
- StatusCompleted
- Launch DateJul'14
- AvailabilityResale
Salient Features
- The project offers Apartment with perfect combination of contemporary architecture and features to provide comfortable living
- It also offers Car parking.
Project Specifications
Fittings
Kitchen:Granite cooking platform with stainless steel sink
Toilets:Parryware fittings
Doors
Internal:Flush Door
Main:Polished/Flush Doors
Anima Prasannyamayee Villa Floor Plans
—
- 2 Bedrooms
- 2 Bathrooms
- 1 Hall
Anima Enterprise Anima Prasannyamayee Villa Amenities
 Gymnasium
 Swimming Pool
 Children's play area
 24 X 7 Security
 Power Backup
 Landscape Garden and Tree Planting
 Car Parking
 Lift Available
 Vaastu Compliant
 24X7 Water Supply
 Fire Fighting System
 Open Parking
 Paved Compound
- Full Power Backup
Anima Prasannyamayee Villa Gallery
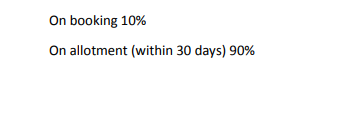
Payment Plans
Shyamnagar Neighbourhood
Loading map…
- JK Industry0.40 km
- HP PETROL PUMP - ROWLAND SERVICE STATION0.55 km
- Amit Tea Stall0.74 km
- Gopal Furniture & Gopal Enterprise0.76 km
- Rahuta Pora Kali Mandir0.84 km

Our Picks - Compare and choose
Loading picks…
About Anima Enterprise
- Total Projects1
- Ongoing Projects0
Similar Projects
Loading similar projects…