


₹ 53.8 L - ₹ 83.6 L
Builder Price
Home Loan EMI starts at ₹ 41,770
Configuration1, 2, 3 BHK
Builtup area590 - 1,575 sq.ft
Possession StatusCompleted
Avg. Price₹ 5,308 sq.ft
Overview
- Possession Start DateNov'17
- StatusCompleted
- Total Area1.65 Acres
- Total Launched apartments120
- Launch DateOct'11
- AvailabilityNew and Resale
- RERA ID.
Salient Features
- 3 open side properties
- Loaded with amenities like landscaped gardens, swimming pool, olympic size swimming pool, tree plantation, gated community, community hall and center
- Stratigically located schools, malls, shopping, hospitals, groceries, restaurants, banks
Project Specifications
Fittings
Kitchen:Granite Platform with Stainless Steel Sink and Drain Board
Toilets:CP Fittings of Jaquar / Marc or Equivalent
Doors
Internal:Flush Door
Shyam Residency Floor Plans
—
- 1 Bedroom
- 1 Bathroom
- 1 Hall
Shyam Residency Amenities
 Gymnasium
 Swimming Pool
 Car Parking
 Lift Available
 24x7 CCTV Surveillance
 Community Hall
 Toddler Pool
- Water Filtration With Deionisation
- Decorative Lobby And Waiting Area
 Temple
Shyam Residency Gallery
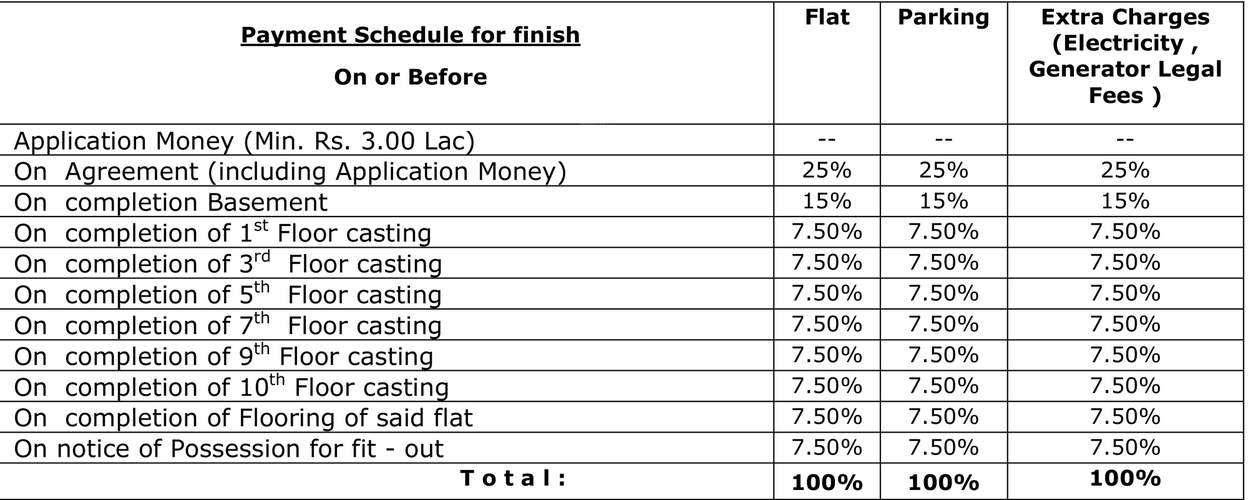
Payment Plans
Shyamnagar Neighbourhood
Loading map…
- College Bus Stop0.66 km
- Kapar Danga0.69 km
- Baguiati Bus Stop0.73 km
- Baguiati To Satgachi Auto Stand0.73 km
- Baguiati0.74 km

Our Picks - Compare and choose
Loading picks…
About Viswakarma Group
- Total Projects1
- Ongoing Projects0
Similar Projects
Loading similar projects…