


Royal Vistas
Price on request
Builder Price
Configuration2, 3 BHK
Builtup area827 - 1,200 sq.ft
Possession StatusCompleted
Overview
- Possession Start DateJun'25
- StatusCompleted
- Total Area1.8 Acres
- Total Launched apartments56
- Launch DateFeb'23
- AvailabilityResale
- RERA IDWBRERA/P/SOU/2023/000378
Salient Features
- Party zone and Adda zone in the project
- Sky lawn (open terrace) present
- Just 20 min drive to Kavi Nazrul Metro Station
Project Specifications
Fittings
Kitchen:Provision For Water Purifier and Exhaust Fan
Toilets:CP fittings
Doors
Internal:Flush Door
Main:Flush Door
Royal Vistas Floor Plans
—
- 2 Bedrooms
- 2 Bathrooms
- 1 Hall
Royal Vistas Amenities
 Gazebo
 Entrance Lobby
 Car Parking
 24X7 Water Supply
 24 X 7 Security
 CCTV
 Intercom
 Fire Sprinklers
 Full Power Backup
 Lift(s)
 Day Care Center
- Party Lawn
 Yoga/Meditation Area
 Senior Citizen Siteout
 Barbecue Area
 Community Hall
 Gated Community
 Maintenance Staff
 Meter Room
 Banquet Hall
Royal Vistas Gallery
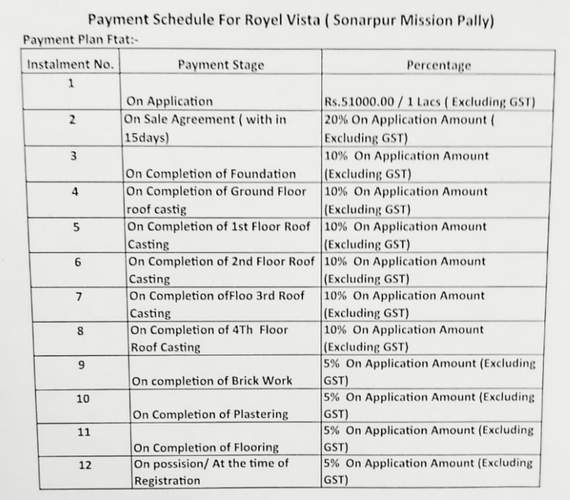
Payment Plans
Sonarpur Neighbourhood
Loading map…
- Khiristala Bus Stop0.24 km
- Baikunthapur Bus Stop0.40 km
- Mission Pally Bus Stop0.55 km
- Sonarpur Sd 51 Bus Stand0.56 km
- Sonarpur SD 5/1 Bus Stand0.57 km

Our Picks - Compare and choose
Loading picks…
About Perfect Realty

- Total Projects2
- Ongoing Projects1
Similar Projects
Loading similar projects…