


₹ 2.4 Cr - ₹ 4.7 Cr
Home Loan EMI starts at ₹ 3.07 Lacs
Overview
- Possession Start DateNov'21
- StatusCompleted
- Total Area4 Acres
- Total Launched apartments162
- Launch DateFeb'16
- AvailabilityNew and Resale
- RERA IDHIRA/P/KOL/2018/000035
Salient Features
- 3 sides open homes apartments
- Shahid Khudiram Metro Station is nearby
- ITC Royal Bengal (0.8Kms.) Away
- Don Bosco School (4 Kms.) Away
- East-West metro on its way is available
- Sprawling across 4 acres
- Providing Well ventilated apartments
- Located just off EM Bypass Road
More about Aurus
With 3 decades of collective experience and a fascination for building residences, PS Group has surpassed records with Aurus. Located off EM Bypass, these homes are for the famous - sky high & worldly with impeccable designs and architecture. With revered Concierge, this autobiography setting of the 22 feet long balcon...
Approved for Home loans from following banks


- LIC Housing Finance
Project Specifications
Aurus Floor Plans
₹ 2.46 Crore
- 3 Bedrooms
- 3 Bathrooms
- 1 Hall
PS Aurus Amenities
 Gymnasium
 Swimming Pool
 Children's play area
 Intercom
 Power Backup
 Lift Available
 CCTV
 Gated Community
 24_X_7_Security
 Landscape Garden and Tree Planting
 Indoor Games
 Car Parking
 Rain Water Harvesting
 Energy management
 Electrification(Transformer, Solar Energy Etc)
 Internal Roads
 Sun Deck
 Video Door Security
- Table Tennis
 Car Wash Area
 Concierge Service
 Yoga/Meditation Area
 Card Room
 Carrom
 Billiards/Snooker Table
 Squash Court
 Badminton Court
 Aerobics Room
 Conference Room
 Banquet Hall
 24 Hours Water Supply
 Fire Fighting System
 Sewage Treatment Plant
 Reflexology Park
 Barbecue Area
 Jacuzzi
 Lawn Tennis Court
 High Speed Elevators
 Chess Board
 Waiting Lounge
 Kid's Pool
 Garbage Disposal
 Basketball Court
Aurus Gallery
Home Loan Calculator
Select a unit
Loan Amount
Loan Tenure (in years)
Interest Rate (% P. A.)
₹ 89,973
EMI per month
- Principal Amount₹ 1.00 Crore
- Interest Amount₹ 1.16 Crore
- Total amount payable₹ 2.16 Crore

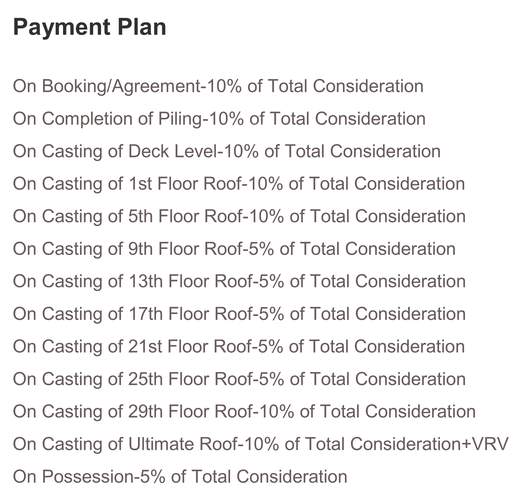
Payment Plans
Tangra Neighbourhood
- Barun Sengupta0.40 km
- Mathpukur Bus Stop0.53 km
- Hyundai Service Centre0.54 km
- Science City Bus Stop0.60 km
- Ganges Ford0.61 km

Brochure
About PS Group

- Years of experience42
- Total Projects41
- Ongoing Projects12
Established in the year 1986, PS Group is one of the reputed Kolkata based real estate builders with pan India presence.Since its inception 2 decades back, PS Group, the builder has been in the process of constructing quality residential, commercial and retail projects. Under the leadership of Mr. Pradip Kumar Chopra, the Chairman and Mr. Surendra Kumar Dugar, the Managing Director, the company is operational across Chennai , Kolkata , Patna and Coimbatore .So far, PS Group has successfully dev...
View moreSimilar Projects
Loading similar projects…