


₹ 83.5 L - ₹ 1.9 Cr
Builder Price
Home Loan EMI starts at ₹ 64,760
Configuration2, 3, 4 BHK
Builtup area697 - 1,635 sq.ft
Possession StatusLaunch
Avg. Price₹ 11,661 sq.ft
Overview
- Possession Start DateFeb'27
- StatusLaunch
- Total Area0.7 Acres
- Launch DateJul'23
- AvailabilityNew
- RERA IDWBRERA/P/KOL/2023/000305
Salient Features
- 3 min Away From Netaji Metro Station
- 1 min Distance From Kidzee School
- 12 min From South City Mall
Project Specifications
Fittings
Kitchen:Granite platform with stainless steel sink
Toilets:Provision For Exhaust Fan
Doors
Internal:Flush Door
Main:Flush Door
Chitrakatha Floor Plans
₹ 83.53 Lacs
- 2 Bedrooms
- 2 Bathrooms
- 1 Hall
Pasari Chitrakatha Amenities
 Children's play area
 Gymnasium
 Banquet Hall
 24X7 Water Supply
 24 X 7 Security
 Fire Sprinklers
 Full Power Backup
 Landscape Garden and Tree Planting
 Car Parking
 Indoor Games
 Gated Community
 Terrace Garden
 Yoga/Meditation Area
 24x7 CCTV Surveillance
 Fire Fighting System
Chitrakatha Gallery
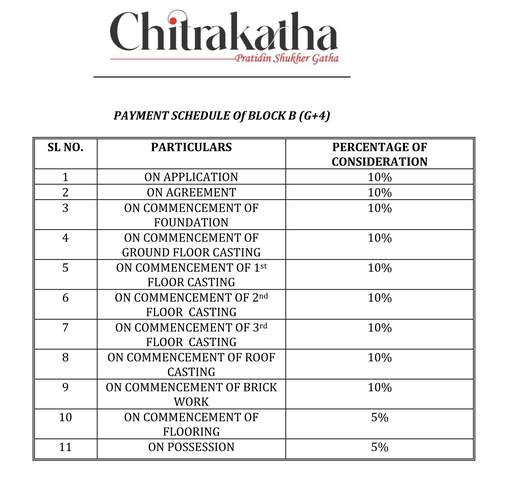
Payment Plans
Tollygunge Neighbourhood
Loading map…
- Ranikuthi Bus Stand0.30 km
- Ranikuthi0.30 km
- Ranikuthi Bus Stand 20.31 km
- Azadgarh Post Office0.36 km
- Progressive Suppliers0.36 km

Our Picks - Compare and choose
Loading picks…
About Pasari Group

- Years of experience46
- Total Projects5
- Ongoing Projects2
Pasari Group is a leading real estate company founded three decades ago. Pasari Group is known for its infrastructural and design expertise and works on the basis of a comprehensive 360-degree business model. The portfolio of property by Pasari Group encompasses several landmark projects that have contributed towards transforming the Kolkata skyline. The Group possesses has civil engineering and architectural teams and makes use of top-class construction equipment. The Group is spearheaded by i...
View moreSimilar Projects
Loading similar projects…