


₹ 29.3 L - ₹ 68.2 L
Builder Price
Home Loan EMI starts at ₹ 22,719
Configuration1, 2, 3 BHK
Builtup area592 - 1,378 sq.ft
Possession StatusUnder Construction
Avg. Price₹ 4,950 sq.ft
Overview
- Possession Start DateDec'27
- StatusUnder Construction
- Total Area0.38 Acres
- Total Launched apartments44
- Launch DateJul'24
- AvailabilityNew
- RERA IDWBRERA/P/NOR/2024/001742
Project Specifications
Fittings
Kitchen:Branded CP fittings
Toilets:CP fittings
Doors
Internal:Flush Door
Main:Flush Door
Vatika Complex Floor Plans
₹ 29.30 Lacs

- 1 Bedroom
- 1 Bathroom
- 1 Hall
Vatika Complex Amenities
 Children's play area
 Car Parking
 24X7 Water Supply
 Gated Community
 24 X 7 Security
 24x7 CCTV Surveillance
 Intercom
 Full Power Backup
 Lift(s)
 Landscape Garden and Tree Planting
 Partial Power Backup
 Gymnasium
 Community Hall
 Water Softener Plant
Vatika Complex Gallery
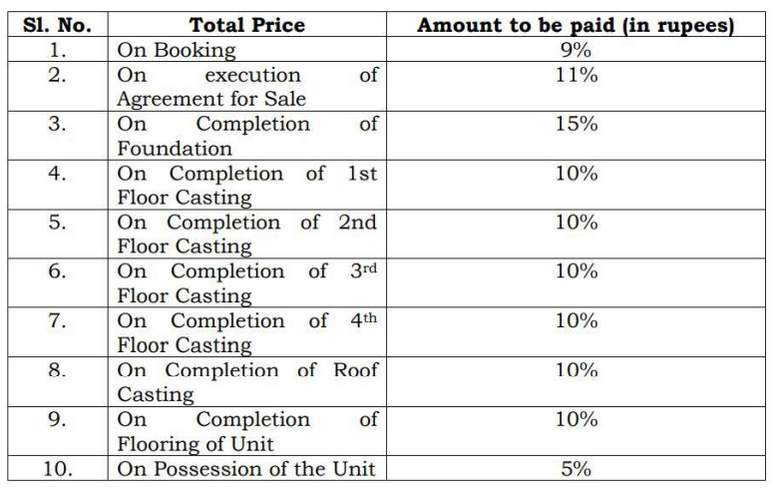
Payment Plans
Kaikhali Neighbourhood
Loading map…
- Kaikhali0.07 km
- Kaikhali Bus stop0.13 km
- E Saply0.34 km
- Supply0.35 km
- Malatari Camp0.47 km

Our Picks - Compare and choose
Loading picks…
About Urban Homes Kolkata
- Total Projects1
- Ongoing Projects1
Similar Projects
Loading similar projects…