


Nilansh Celeste
₹ 79.1 L - ₹ 1.5 Cr
Builder Price
Home Loan EMI starts at ₹ 61,361
Configuration2, 3, 4 BHK
Carpet Area735 - 1,374 sq.ft
Possession StatusUnder Construction
Avg. Price₹ 7,300 sq.ft
Overview
- Possession Start DateJul'29
- StatusUnder Construction
- Total Area8.01 Acres
- Total Launched apartments616
- Launch DateSep'24
- AvailabilityNew
- RERA IDUPRERAPRJ911971/09/2024
Salient Features
- Spacious layouts, elegant interiors, and top-of-the-line amenities
- Terrace garden, offering residents a peaceful retreat with beautiful views
- EV charging points, ensuring convenience for electric vehicle owners
Project Specifications
Fittings
Kitchen:Granite platform with stainless steel sink
Toilets:GI / CPVC / PPR Pipes
Doors
Internal:Flush Door
Main:Flush Door
Nilansh Celeste Floor Plans
₹ 79.15 Lacs
- 2 Bedrooms
- 2 Bathrooms
- 1 Hall
Nilansh Celeste Amenities
 Landscape Garden and Tree Planting
 Gymnasium
 Swimming Pool
 Children's play area
 Club House
 Intercom
 Full Power Backup
 24x7 CCTV Surveillance
 Billiards/ Snooker Table
 Volleyball Court
 Fountains
 Waiting Lounge
 Party Lawn
 Terrace Garden
 Yoga/ Meditation Area
 Senior Citizen Sitout
 Table Tennis
 Kid's Pool
 Open Gym
 EV Charging Point
 Car Parking
 Badminton Court
 Jogging Track
- Indoor Games
 Banquet Hall
 24X7 Water Supply
 Rain Water Harvesting
 24 X 7 Security
 Sewage Treatment Plant
Nilansh Celeste Gallery
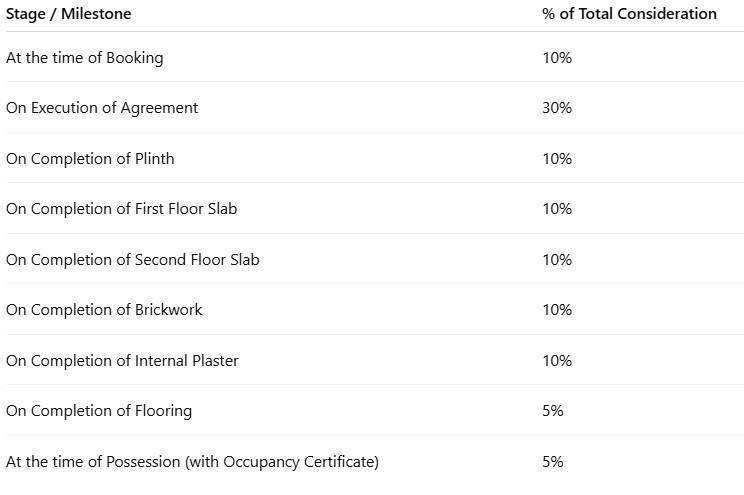
Payment Plans
Aishbagh Neighbourhood
Loading map…
- Aishbagh Railway Station0.43 km
- Aishbagh0.58 km
- Mavaiya Bus Stop0.84 km
- LKO Alambagh W Cabin0.91 km
- Punit Service Station0.96 km

Our Picks - Compare and choose
Loading picks…
About Nilansh Group Lucknow
- Total Projects1
- Ongoing Projects1
Similar Projects
Loading similar projects…