


₹ 78.7 L - ₹ 91.4 L
Builder Price
Home Loan EMI starts at ₹ 64,241
Configuration3 BHK
Carpet Area929 - 1,009 sq.ft
Possession StatusLaunch
Avg. Price₹ 6,000 sq.ft
Overview
- Possession Start DateDec'26
- StatusLaunch
- Total Area1.06 Acres
- Total Launched apartments76
- Launch DateSep'22
- AvailabilityNew
- RERA IDUPRERAPRJ145934
Project Specifications
Fittings
Kitchen:Granite platform with stainless steel sink
Toilets:Branded Chinaware Fixture
Doors
Internal:Designer Doors
Main:Decorative Flush Door
The Woods Kohinoor Floor Plans
₹ 82.86 Lacs

- 3 Bedrooms
- 3 Bathrooms
- 1 Hall
Seventh The Woods Kohinoor Amenities
 24X7 Water Supply
 Fire Sprinklers
 Full Power Backup
 Club House
 Swimming Pool
 Children's play area
 Gymnasium
 Car Parking
 Badminton Court
 Basketball Court
 Jogging Track
 Rain Water Harvesting
 24 X 7 Security
 CCTV
 Intercom
 Fire Fighting System
 Internet/Wi-Fi
 Lift(s)
 Sewage Treatment Plant
 Landscape Garden and Tree Planting
The Woods Kohinoor Gallery
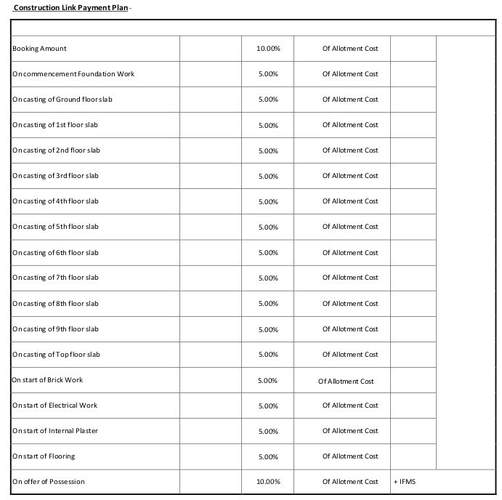
Payment Plans
Aishbagh Neighbourhood
Loading map…
- Haiderganj Chaurah Bus Stop0.82 km
- Aishbagh0.83 km
- Aishbagh Railway Station0.97 km
- Vijay Gas Service1.05 km
- Indian Oil Petrol Pump1.11 km

Our Picks - Compare and choose
Loading picks…
About Seventh Sky Developers
- Total Projects1
- Ongoing Projects1
Similar Projects
Loading similar projects…