


₹ 6 Cr - ₹ 6 Cr
Builder Price
Home Loan EMI starts at ₹ 4.67 Lacs
Configuration4 BHK
Carpet Area2,363 sq.ft
Possession StatusLaunch
Avg. Price₹ 14,000 sq.ft
Overview
- Possession Start DateOct'26
- StatusLaunch
- Total Area3.5 Acres
- Total Launched apartments88
- Launch DateJun'22
- AvailabilityNew
- RERA IDUPRERAPRJ569037
Salient Features
- Elevated rooftop having wellness zone, Social zone and Hangout zone.
- 71 meter high amenities with 2 level rooftop
- Grand Entrance Lobby
- 11 feet Floor-to-ceiling height with 3 Balconies and 1 Utility
Project Specifications
Fittings
Kitchen:Granite platform with stainless steel sink
Toilets:Branded CP Fitting
Doors
Internal:Designer Doors
Main:Decorative Flush Door
Gallant West Floor Plans
₹ 6.02 Crore
- 4 Bedrooms
- 4 Bathrooms
- 1 Hall
Shalimar Gallant West Amenities
 Fire Fighting System
 Internal Roads
 Sewage Treatment Plant
 Landscape Garden and Tree Planting
 Street Lighting
 Water Conservation, Rain water Harvesting
 Billiards/Snooker Table
 Party Lawn
 Yoga/Meditation Area
 Garbage Disposal
 Jacuzzi
 Club House
 Swimming Pool
 Children's play area
 Gymnasium
 Car Parking
 Badminton Court
 Basketball Court
 Jogging Track
 Indoor Games
 Aerobics Room
 Multipurpose Room
 24X7 Water Supply
 Rain Water Harvesting
 Gated Community
 24 X 7 Security
 Full Power Backup
 Internet/Wi-Fi
 Vaastu Compliant
 Lift(s)
 Maintenance Staff
 Sauna Bath
 Steam Room
 Kid's Pool
 Barbecue Area
 Pergola
 Changing Room
 Open Gym
 Cricket Pitch
 Party Hall
 Cafeteria
Gallant West Gallery
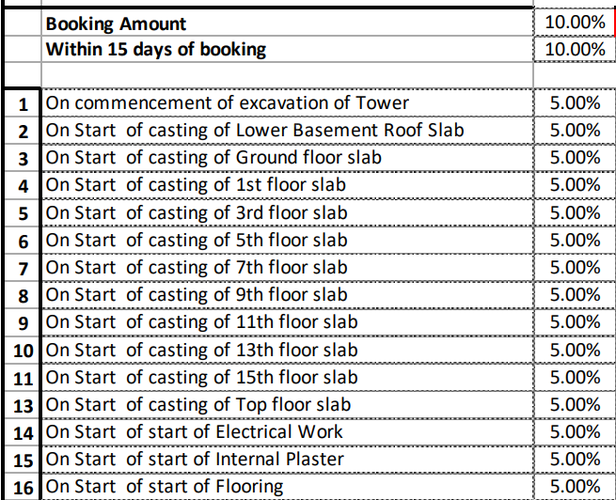
Payment Plans
Aliganj Neighbourhood
Loading map…
- New Awadh Auto Gas0.24 km
- Arora Petrol Pump0.40 km
- Rahim Nagar Bus Stop0.43 km
- Vinayak Petrol Pump0.66 km
- Indian Oil Petrol Pump0.67 km

Our Picks - Compare and choose
Loading picks…
About Shalimar KSMB Projects
- Total Projects5
- Ongoing Projects4
Similar Projects
Loading similar projects…