


₹ 69.3 L - ₹ 1 Cr
Builder Price
Home Loan EMI starts at ₹ 53,728
Configuration2, 3 BHK
Builtup area1,650 - 2,517 sq.ft
Possession StatusUnder Construction
Avg. Price₹ 4,200 sq.ft
Overview
- Possession Start DateJun'25
- StatusUnder Construction
- Total Area3.49 Acres
- Total Launched villas102
- Launch DateSep'21
- AvailabilityNew and Resale
- RERA IDUPRERAPRJ280431
Salient Features
- Water supply provided by submersible boring in each Villa separately including drinking water.
- Wide balconies in each villa.
- Amenities include a Senior Citizen sitout, Coffee Lounge & Restaurants, Club House, and Indoor Games.
- Additional facilities include a Children's Play Area, Jogging and Strolling Track, and Gymnasium.
- Birla Open Minds International School is 3 km away.
- Savitri Devi Hospital is 4.1 km away.
Project Specifications
Fittings
Kitchen:Granite platform with stainless steel sink
Toilets:Parryware or Equivalent Sanitary Fittings
Doors
Internal:Laminated Doors
Main:Wooden Frame
Villas Floor Plans
₹ 69.30 Lacs
- 2 Bedrooms
- 2 Bathrooms
- 1 Hall
Mayfair Villas Amenities
 Children's play area
 Gymnasium
 Indoor Games
 24X7 Water Supply
 Intercom
 Full Power Backup
 Closed Car Parking
 Club House
 CCTV
 Gated Community
 Fountains
 Senior Citizen Siteout
 Paved Compound
 Car Parking
 Reserved Parking
 Visitor Parking
 Rain Water Harvesting
 24 X 7 Security
 Landscape Garden and Tree Planting
 Fire Fighting System
 Temple
Villas Gallery
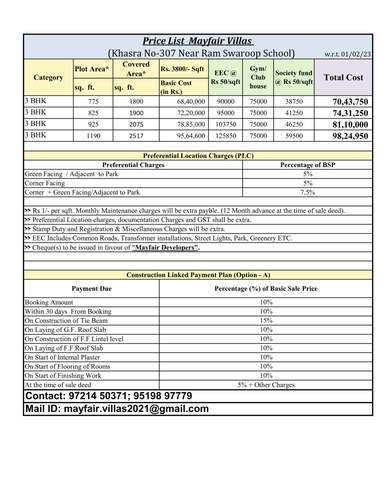
Payment Plans
Anora Kala Neighbourhood
Loading map…
- HP PETROL PUMP - JANTA AUTO0.46 km
- HP Petrol Bunk0.46 km
- Rian Lawns0.73 km
- Vikram singh yadav0.88 km
- Stallion Honda Service0.92 km

Our Picks - Compare and choose
Loading picks…
About Mayfair Developers
- Total Projects1
- Ongoing Projects1
Similar Projects
Loading similar projects…