


₹ 1 Cr - ₹ 1.8 Cr
Builder Price
Home Loan EMI starts at ₹ 84,120
Configuration3, 4 BHK
Builtup area1,750 - 2,975 sq.ft
Possession StatusUnder Construction
Avg. Price₹ 6,200 sq.ft
Overview
- Possession Start DateFeb'28
- StatusUnder Construction
- Total Area6.62 Acres
- Total Launched villas133
- Launch DateMay'23
- AvailabilityNew
- RERA IDUPRERAPRJ650784
Salient Features
- Divine Heart & Multispeciality 9.2 km
- Faizabad Rd/Lucknow - Colonelganj 4.8 km
- Akhilesh Das Gupta Stadium 4.8 km
Project Specifications
Fittings
Kitchen:Granite platform with stainless steel sink
Toilets:CP fittings
Doors
Internal:Laminated Flush Door
Main:Teak Wood Doors
Ontario Floor Plans
₹ 1.08 Crore
- 3 Bedrooms
- 3 Bathrooms
- 1 Hall
- Study Room
Vanshika Ontario Amenities
 Club House
 Swimming Pool
 Children's play area
 Indoor Games
 Temple
 Partial Power Backup
 Spa
 Gymnasium
 Badminton Court
 Basketball Court
 Tennis Court
 Banquet Hall
 Party Hall
 Gated Community
 24 X 7 Security
 CCTV
 Internet/Wi-Fi
 Rain_Water_Harvesting
 Intercom
 Full_Power_Backup
 Car_Parking
 ATM
 Vastu Compliant
 Multipurpose Hall
 24X7 Water Supply
 Fire Fighting System
Ontario Gallery
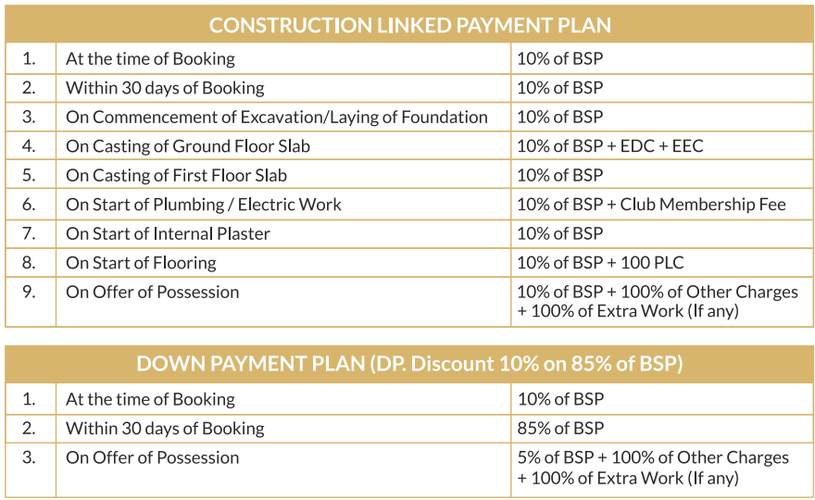
Payment Plans
Anora Kala Neighbourhood
Loading map…
- Vijay Boys Hostel0.09 km
- Jai Maa Vaishno Photocopy Shop0.38 km
- Vikram singh yadav0.40 km
- radha krishna apartment0.41 km
- Renault Lucknow Service0.46 km

Our Picks - Compare and choose
Loading picks…
About Vanshika Group

- Total Projects3
- Ongoing Projects2
ANSHIKA GROUP is a Lucknow based company working towards excellence in the Wholesale land, homes and farm houses in real estate sector and believes in pursuing business through innovation and technology. Our team comes with several years of industry experience, and comprise of a highly motivated set of specialists & industry experts. Our goal is to be a leader in the industry by providing enhanced products, services, relationship and profitability. Vanshika Group follows the M.B.O (Management b...
View moreSimilar Projects
Loading similar projects…