


₹ 1.2 Cr - ₹ 1.6 Cr
Builder Price
Home Loan EMI starts at ₹ 1.26 Lacs
Configuration2, 3 BHK
Carpet Area764 - 989 sq.ft
Possession StatusLaunch
Avg. Price₹ 9,453 sq.ft
Overview
- Possession Start DateJun'31
- StatusLaunch
- Total Area1.13 Acres
- Launch DateDec'24
- AvailabilityNew
- RERA IDUPRERAPRJ469558/12/2024
Salient Features
- Mivan technology construction
- 80% Lush green open space
- 34+ Lifestyle amenities
Project Specifications
Fittings
Kitchen:Stainless steel sink with CP fittings
Toilets:Good Quality CP Fittings of Jaquar or Equivalent
Doors
Internal:Laminated Doors
Main:Decorative Flush Door
Dynasty Floor Plans
₹ 1.25 Crore
- 2 Bedrooms
- 2 Bathrooms
- 1 Hall
Oro Dynasty Amenities
 Gazebo
 Party Lawn
 Security Cabin
 Senior Citizen Sitout
 Kid's Pool
 Vertical Garden
 EV Charging Point
 Club House
 Swimming Pool
 Gymnasium
 Basketball Court
 Jogging Track
 Amphitheater
 Fountains
 Paved Compound
 Entrance Lobby
 Grocery Shop
- Entrance Gate Security Cabin
- Fitness Center
 Children's play area
 Car Parking
 Internal Roads & Footpaths
 Lift(s)
 Landscape Garden and Tree Planting
Dynasty Gallery
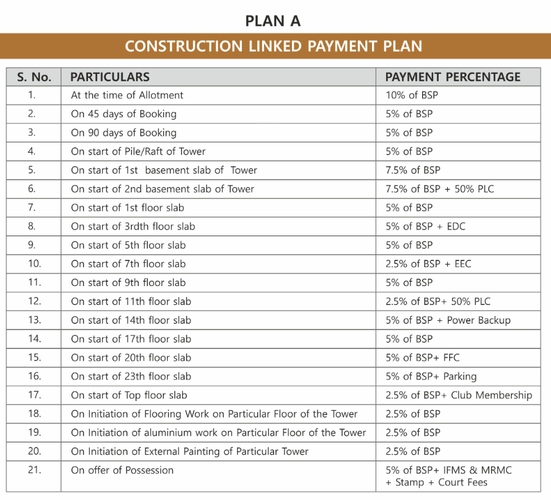
Payment Plans
Arjunganj Neighbourhood
Loading map…
- Computer World0.22 km
- Masters Hub0.26 km
- Arjunganj Vidya Mandir Degree College0.44 km
- Ceragem0.45 km
- SAVINAY PATRIKA GROUP0.47 km

Our Picks - Compare and choose
Loading picks…
About Oro Real Infra

- Total Projects5
- Ongoing Projects5
Similar Projects
Loading similar projects…