


Price on request
Builder Price
Configuration3 BHK
Builtup area1,000 - 1,150 sq.ft
Possession StatusCompleted
Overview
- Possession Start DateJun'19
- StatusCompleted
- Launch DateJul'17
- AvailabilityResale
Salient Features
- The project offers Villa with perfect combination of contemporary architecture and features to provide comfortable living.
- It also offers Car parking.
Project Specifications
Fittings
Kitchen:Chimney
Toilets:CP fittings
Doors
Internal:Decorative Laminate
Main:Decorative Flush Door
Enclave Floor Plans
—

- 3 Bedrooms
- 3 Bathrooms
- 1 Hall
Grah Enclave Amenities
 Senior Citizen Siteout
 Paved Compound
 Children's play area
 Car Parking
 Gated Community
 Landscape Garden and Tree Planting
 Jogging Track
 Landscaped Gardens
 Community Hall
 24X7 Water Supply
 Rain Water Harvesting
 24 X 7 Security
 CCTV
 Intercom
 Fire Fighting System
 Full Power Backup
 Temple
 Hospital
 School
 Shopping Mall
Enclave Gallery
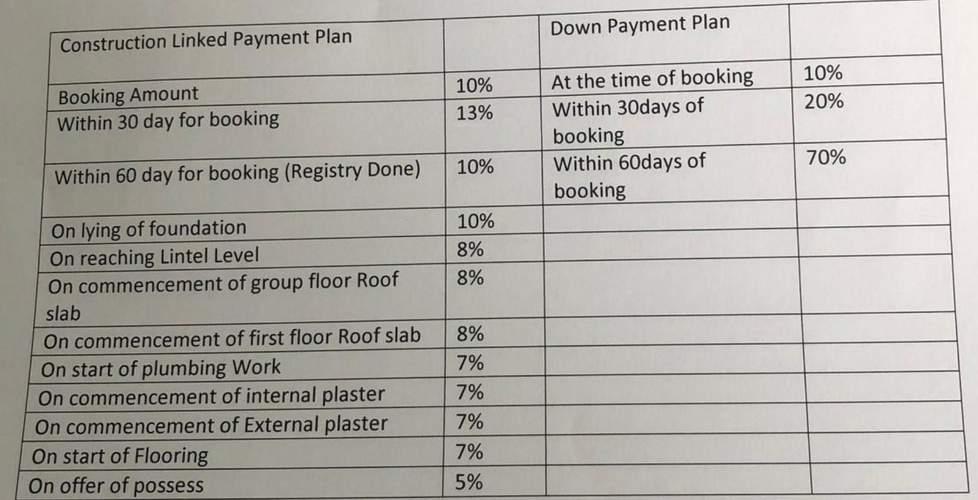
Payment Plans
Bijnor Neighbourhood
Loading map…
- Er. Saumitra Pandey0.72 km
- Radhika Singh Villa0.72 km
- Royal City0.75 km
- Singh Villa0.86 km
- ! Deenu Fun Corner !0.91 km

Our Picks - Compare and choose
Loading picks…
About Grah Builders And Developers

- Total Projects8
- Ongoing Projects0
Grah Builders and Developers Pvt. Ltd. was established with the progressive thought and focused vision in 2018. Since its inception, Grah Builders and Developers Pvt. Ltd. has delivered exclusive developments with a unique combination of traditional and contemporary designs. With the passion for creating vibrant and sustainable communities, aims to build not just homes, but a valuable legacy. It aims to build dream homes that are pocket-friendly and create spaces where life meets lifestyle. Gra...
View moreSimilar Projects
Loading similar projects…