


Price on request
Builder Price
Configuration2 BHK
Carpet Area850 - 915 sq.ft
Possession StatusCompleted
Overview
- Possession Start DateOct'18
- StatusCompleted
- Launch DateJan'15
- AvailabilityResale
- RERA IDUPRERAPRJ9806
Approved for Home loans from following banks

Project Specifications
Fittings
Kitchen:Granite Platform with Stainless Steel Sink and Drain Board
Toilets:Branded CP Fitting
Doors
Internal:Flush Door
Main:Decorative Flush Door
Vihar Floor Plans
—

- 2 Bedrooms
- 2 Bathrooms
- 1 Hall
Nirmala Vihar Amenities
 Children's play area
 24 X 7 Security
 Landscape Garden and Tree Planting
 Indoor Games
 Full Power Backup
 24X7 Water Supply
Vihar Gallery
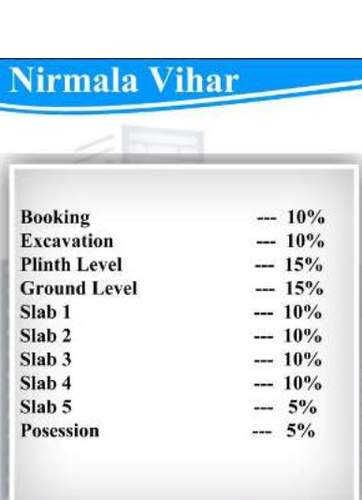
Payment Plans
Gomti Nagar Neighbourhood
Loading map…
- Green Gas Ltd0.11 km
- Gomti Nagar Bus Depot0.18 km
- Gomtinagar Bus Depot0.22 km
- UPState Road Parivahan Sewa0.24 km
- U.P.State Road Parivahan Sewa0.24 km

Our Picks - Compare and choose
Loading picks…
About Nirmala Infrastructure

- Total Projects5
- Ongoing Projects1
Similar Projects
Loading similar projects…