


Price on request
Builder Price
Configuration2, 3, 4 BHK
Builtup area1,400 - 2,945 sq.ft
Possession StatusCompleted
Overview
- Possession Start DateAug'24
- StatusCompleted
- Launch DateJun'19
- AvailabilityResale
- RERA IDUPRERAPRJ669500, UPRERAPRJ929171
Project Specifications
Fittings
Kitchen:Modular Kitchen
Toilets:Wash Basin
Doors
Internal:Flush Door
Main:Laminated Flush Door
Vivassa Estate Floor Plans
—
- 2 Bedrooms
- 2 Bathrooms
- 1 Hall
Eiffel Vivassa Estate Amenities
 24X7 Water Supply
 Fire Sprinklers
 Full Power Backup
 Gazebo
 Party Lawn
 Yoga/ Meditation Area
 Solar Lighting
 Sun Deck
 Solar Water Heating
 Table Tennis
 Card Room
 Grocery Shop
 Lawn Tennis Court
 Club House
 Swimming Pool
 Children\'s play area
 Gymnasium
 Car Parking
 Badminton Court
 Jogging Track
- Indoor Games
 Gated Community
 24 X 7 Security
 24x7 CCTV Surveillance
 Fire Fighting System
 Shopping Mall
 Library
 Lift(s)
 Street Lighting
 Fountains
 Security Cabin
 Intercom
 Internal Roads & Footpaths
 Sewage Treatment Plant
 Landscape Garden and Tree Planting
 Storm Water Drains
Vivassa Estate Gallery
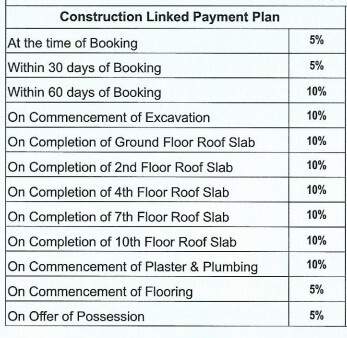
Payment Plans
Mastemau Neighbourhood
Loading map…
- VARDA MANOR(COMMERCIAL)2.70 km
- HP PETROL PUMP - SREESAINATH FILLING CENTRE2.80 km
- Shree Digambar Jain Mandir2.81 km
- Mega Consultant2.84 km
- The New Fashion Point Tailring Shop2.85 km

Our Picks - Compare and choose
Loading picks…
About Eiffel Infradevelopers
- Total Projects3
- Ongoing Projects1
Similar Projects
Loading similar projects…