


₹ 93.5 L - ₹ 3.8 Cr
Builder Price
Home Loan EMI starts at ₹ 72,496
Configuration1 BHK
Builtup area1,011 - 4,216 sq.ft
Possession StatusLaunch
Avg. Price₹ 9,249 sq.ft
Overview
- Possession Start DateJan'29
- StatusLaunch
- Launch DateFeb'24
- AvailabilityNew
- RERA IDUPRERAPRJ589752
Project Specifications
Fittings
Kitchen:Granite platform with stainless steel sink
Toilets:Branded CP Fitting
Flooring
Master Bedroom:Vitrified Tiles
Other Bedroom:Vitrified Tiles
Lucknow Central Floor Plans
₹ 93.51 Lacs

- 1 Bedroom
- 1 Bathroom
- 1 Hall
Migsun Lucknow Central Amenities
 Food Court
 High Speed Elevators
 Swimming Pool
 Car Parking
 24X7 Water Supply
 24 X 7 Security
 Full Power Backup
 Lift(s)
Lucknow Central Gallery
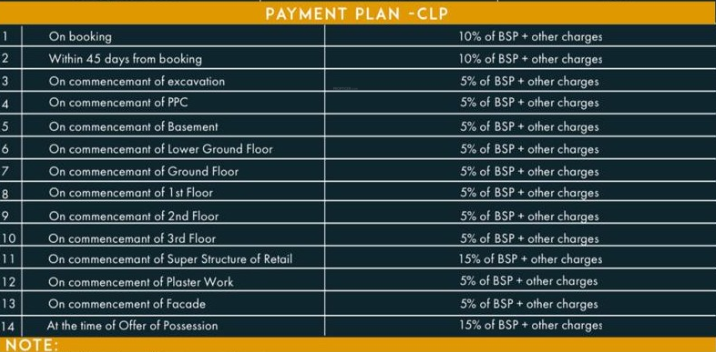
Payment Plans
Sushant Golf City Neighbourhood
Loading map…
- MBR GROUP1.22 km
- Bijnor Garments1.22 km
- Dube Jalpan Grah1.22 km
- Sonu Mobile Shop1.22 km
- J.K.Studio & Flower Decoration1.22 km

Our Picks - Compare and choose
Loading picks…
About Migsun Group

- Years of experience34
- Total Projects18
- Ongoing Projects6
Migsun Group (formerly Mahaluxmi Group) was founded in the year 1999, since its inception it has set and achieved new benchmarks of architectural excellence and commitment in the contemporary Indian market. The Group is into both Residential and commercial projects and have given many projects at various places. The Group has completed its eleven years in the business and has diversified its potential into various sectors like Real Estate, Hospitality (Hotel Industry), Education, FMCG and Steel...
View moreSimilar Projects
Loading similar projects…