


Price on request
Builder Price
Configuration3 BHK
Builtup area1,478 sq.ft
Possession StatusCompleted
Overview
- Possession Start DateDec'18
- StatusCompleted
- Total Area16 Acres
- AvailabilityResale
Salient Features
- Some of the amenities are landscaped gardens, swimming pool, olympic size swimming pool, tree plantation, gated community, community hall and center
- Accessibility to key landmarks
- Conviniently located near schools, banks
Project Specifications
Fittings
Toilets:CP fittings
Flooring
Master Bedroom:Vitrified Tiles
Kitchen:Vitrified Tiles
Balcony:Matt Finish Tiles
Other Bedroom:Vitrified Tiles
Living/Dining:Vitrified Tiles
Toilets:Ceramic Tiles
Sangam Floor Plans
—
- 3 Bedrooms
- 3 Bathrooms
- 1 Hall
Swapnil Sangam Amenities
 24 Hours Water Supply
 24 X 7 Security
 Car Parking
 Children's play area
 Gated Community
 Gymnasium
 Landscape Garden and Tree Planting
 Vaastu Compliant
 Maintenance_Staff
 Yoga/Meditation Area
 Vastu Compliant
 Swimming Pool
 Jogging Track
 Landscaped Gardens
 Reserved Parking
Sangam Gallery
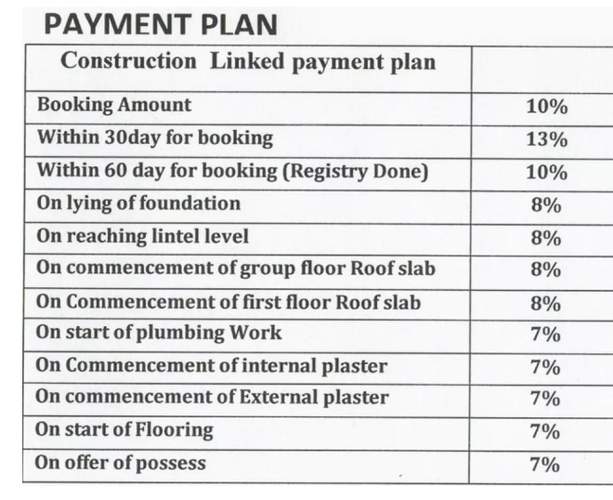
Payment Plans
Bijnor Neighbourhood
Loading map…
- Shree Vaishno Filling Station1.49 km
- Indian Oil Petrol Pump1.53 km
- Vinayak Kisan Seva Kendra Petrol Pump1.58 km
- ! Deenu Fun Corner !1.60 km
- Royal City1.62 km

Our Picks - Compare and choose
Loading picks…
About Swapnil India Infratech Ltd

- Total Projects4
- Ongoing Projects0
Swapnil India has been set up by a strong team of dynamic professionals having years of varied degree of experience in reality sector, with a mandate for developing and providing high value properties and consultancy to meet the expectations of valued clients nationwide. Swapnil India has adopting a result oriented approach towards residential plots development and execution supported by strong project management skills. Swapnil City the mega residential project by Swapnil India is the new vent...
View moreSimilar Projects
Loading similar projects…