


Price on request
Builder Price
Configuration2, 3 BHK
Carpet Area966 - 1,273 sq.ft
Possession StatusLaunch
Overview
- Possession Start DateJun'28
- StatusLaunch
- Total Area1.02 Acres
- Total Launched apartments104
- Launch DateOct'23
- AvailabilityNew
- RERA IDUPRERAPRJ439692
Project Specifications
Fittings
Kitchen:Granite Platform with Stainless Steel Sink and Drain Board
Toilets:CP Fittings of Jaquar / Marc or Equivalent
Doors
Internal:Hardwood Frame with Flush Door Shutter
Main:Hard Wood Frame
S G Heights Floor Plans
—

- 2 Bedrooms
- 2 Bathrooms
- 1 Hall
Shivani S G Heights Amenities
 24X7 Water Supply
 Fire Sprinklers
 Full Power Backup
 Feng Shui
 Solar Lighting
 Solar Water Heating
 Grocery Shop
 Club House
 Swimming Pool
 Children's play area
 Gymnasium
 Rain Water Harvesting
 Gated Community
 24 X 7 Security
 Intercom
 Fire Fighting System
 Vaastu Compliant
S G Heights Gallery
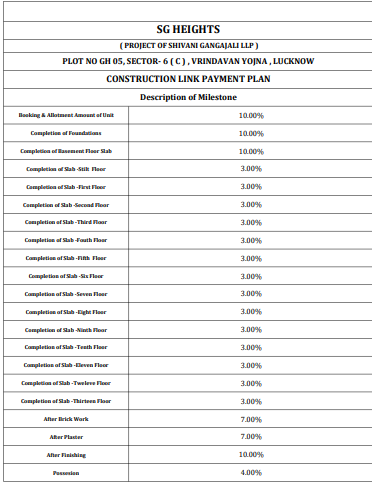
Payment Plans
Vrindavan Yojna Neighbourhood
Loading map…
- Green Gas Limited Pump0.25 km
- Arvind Academy, Lucknow0.47 km
- Super General Store0.50 km
- VINTUS Earthing Electrodes0.51 km
- VINTUS n T. C. ENGINEERING0.52 km

Our Picks - Compare and choose
Loading picks…
About Shivani Builders Private Limited
- Total Projects1
- Ongoing Projects1
Similar Projects
Loading similar projects…