


Price on request
Builder Price
Configuration1, 2, 3, 4 BHK
Carpet Area630 - 1,704 sq.ft
Possession StatusCompleted
Overview
- Possession Start DateFeb'19
- StatusCompleted
- Total Area1 Acres
- Launch DateOct'15
- AvailabilityResale
- RERA IDUPRERAPRJ9653
Salient Features
- 3 open side properties
- Spectacular view of national park
- Close to schools, colleges, shopping, banks
Project Specifications
Fittings
Kitchen:Provision for Installation of Geyser
Toilets:PVC Plumbing Fittings
Doors
Internal:Hardwood Frame with Flush Door Shutter
Main:Hard Wood Frame
Vrindavan Floor Plans
—
- 1 Bedroom
- 1 Bathroom
- 1 Hall
Sukhada Vrindavan Amenities
 24 X 7 Security
 CCTV
 Community Hall
 Lift Available
 Power Backup
 Landscaping & Tree Planting
 24X7 Water Supply
 Recreation Facilities
 Health Facilities
 Toddler Pool
 Video Door Security
 Rain Water Harvesting
 Fire Fighting System
 Internal Roads
 Sewage Treatment Plant
 Solid Waste Management And Disposal
 Storm Water Drains
 Street Lighting
- Drinking Water Facilities
 Theme Park
- Emergency Evacuation Services
Vrindavan Gallery
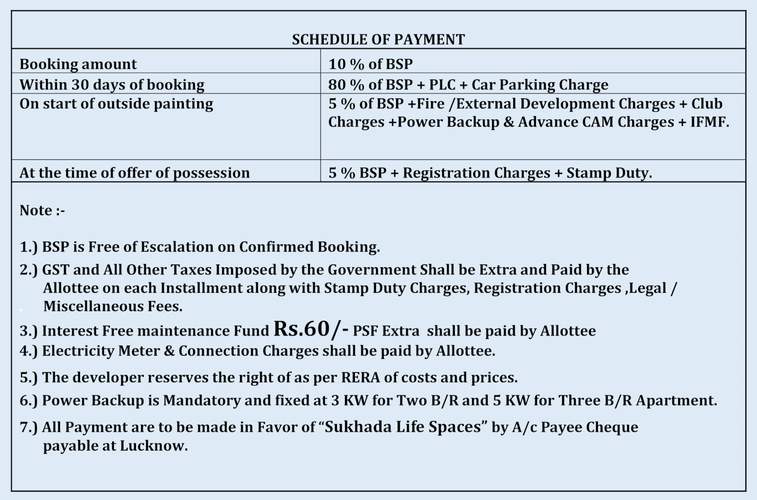
Payment Plans
Vrindavan Yojna Neighbourhood
Loading map…
- Canara Bank, Vrindavan0.09 km
- YURI REALTORS0.12 km
- Kamdhenu Realty Group Housing Private Limited0.12 km
- Ashwini Singh Rana(Advocate)0.12 km
- NKM School, Vrindavan Yojana0.13 km

Our Picks - Compare and choose
Loading picks…
About Sukhada Life Spaces

- Total Projects1
- Ongoing Projects0
Similar Projects
Loading similar projects…