


Price on request
Builder Price
Configuration2, 3, 4 BHK
Builtup area1,330 - 3,589 sq.ft
Possession StatusCompleted
Overview
- Possession Start DateFeb'21
- StatusCompleted
- Total Area10.46 Acres
- Launch DateNov'17
- AvailabilityResale
- RERA IDPBRERA-SAS80-PR0058, PBRERA-SAS80-PR0167, PBRERA-SAS80-PR0421
Salient Features
- 80% of the Total Area under Green and open spaces
- Approx. 15,000 sq.ft Clubhouse
- Proposed Metro Station 2 Km’s
Project Specifications
Fittings
Kitchen:Modular Kitchen
Toilets:CP fittings
Doors
Internal:Laminated Doors
Main:Teak Wood Doors
Florence Park Floor Plans
—
- 2 Bedrooms
- 2 Bathrooms
- 1 Hall
Ambika Florence Park Amenities
 Children'S Play Area
 Intercom
 Gated Community
 24 X 7 Security
 Car Parking
 Rain Water Harvesting
 Badminton Court
 CCTV
 Club House
 Cricket Pitch
 Gymnasium
 Jogging Track
 Landscape Garden and Tree Planting
 Security Guards
 Swimming Pool
 Tennis Court
 Entry Boulevard
 Card Room
- Basement Entry And Exit
- Boboli Garden
- Flying Fox
- Fantasy World
- Toddlers Corner
- Gulliver World
 Yoga/Meditation Area
 Senior Citizen Siteout
- Reflexology Garden
 Water Sports
 Gazebo
- Food Court
 24 Hours Water Supply
- Aqua Theme
 School
 Basketball Court
 Lift Available
 Power Backup
 Health Facilities
 Indoor Games
 Banquet Hall
 Fire Fighting System
 Shopping Mall
 Sewage Treatment Plant
 Solid Waste Management And Disposal
 Street Lighting
 Electrification(Transformer, Solar Energy etc)
 Billiards/ Snooker Table
 Chess Board
 Fountains
- Party Lawn
 Reflexology Park
 Security Cabin
 Solar Lighting
 Sun Deck
 Restaurant
- Table Tennis
 Paved Compound
 Entrance Lobby
 Garbage Disposal
 Medical Store/ Pharmacy
 Lawn Tennis Court
 Beach Volley Ball Court
Florence Park Gallery
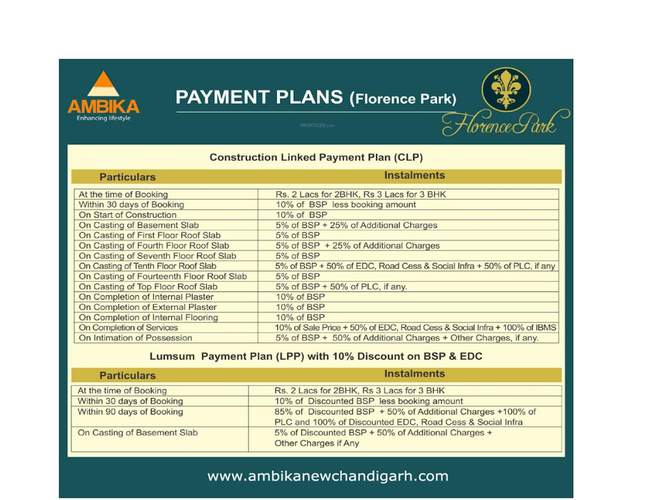
Payment Plans
Mullanpur Neighbourhood
Loading map…
- Paroul Bus Stand2.86 km

Our Picks - Compare and choose
Loading picks…
About Ambika Realcon

- Total Projects4
- Ongoing Projects0
Similar Projects
Loading similar projects…