


₹ 1.6 Cr - ₹ 3 Cr
Builder Price
Home Loan EMI starts at ₹ 1.39 Lacs
Configuration3, 4 BHK
Builtup area2,121 - 3,981 sq.ft
Possession StatusUnder Construction
Avg. Price₹ 7,550 sq.ft
Overview
- Possession Start DateApr'29
- StatusUnder Construction
- Total Area6 Acres
- Total Launched apartments240
- Launch DateJul'24
- AvailabilityNew
- RERA IDPBRERA-SAS79-PR1029
Project Specifications
Fittings
Kitchen:Modular Kitchen
Toilets:Branded CP Fittings and Sanitary Ware
Doors
Internal:Flush Door
Main:Flush Door
The Lutyens Floor Plans
₹ 1.60 Crore
- 3 Bedrooms
- 3 Bathrooms
- 1 Hall
The Lutyens Amenities
 Swimming Pool
 Children's play area
 Partial Power Backup
 Club House
 Gymnasium
 Gated Community
 24x7 CCTV Surveillance
 Intercom
 Lift(s)
 Yoga/ Meditation Area
 Entrance Lobby
 Open Air Theatre
 Open Gym
 EV Charging Point
 Badminton Court
 Basketball Court
 Tennis Court
 Jogging Track
The Lutyens Gallery
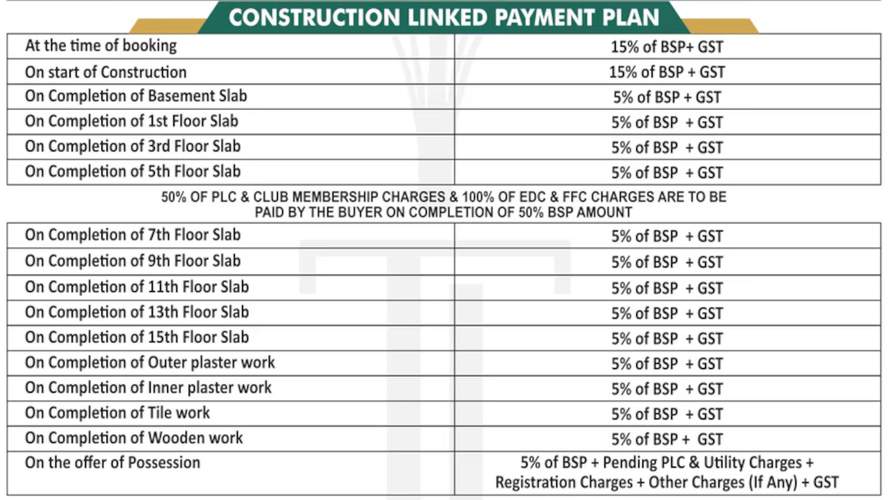
Payment Plans
Banur Neighbourhood
Loading map…
No nearby Commute amenities available.

Our Picks - Compare and choose
Loading picks…
About MDB
- Total Projects1
- Ongoing Projects1
Similar Projects
Loading similar projects…