


₹ 3.7 Cr - ₹ 4.5 Cr
Builder Price
Home Loan EMI starts at ₹ 2.88 Lacs
Configuration3, 4 BHK
Builtup area2,300 - 2,800 sq.ft
Possession StatusLaunch
Avg. Price₹ 16,123 sq.ft
Overview
- Possession Start DateMay'30
- StatusLaunch
- Total Area8.028 Acres
- Launch DateJun'25
- AvailabilityNew
- RERA IDPBRERA-SAS81-PR1166
Project Specifications
Fittings
Kitchen:Modular Kitchen
Toilets:Branded Sanitary Fittings
Doors
Internal:Flush Door
Main:Panel / Teak Moulded Door
The Pinnacle Floor Plans
₹ 3.71 Crore
- 3 Bedrooms
- 3 Bathrooms
- 1 Hall
STJ The Pinnacle Amenities
 Sub-Station
 24X7 Water Supply
 RO Water System
 Rain Water Harvesting
 Fire Fighting System
 Internal Roads & Footpaths
 Landscape Garden and Tree Planting
 Solid Waste Management And Disposal
 Storm Water Drains
 Street Lighting
 Electrification(Transformer, Solar Energy etc)
 Bar/ Chill-out Lounge
- Party Lawn
 Reading Lounge
 Reflexology Park
 Security Cabin
 Senior Citizen Sitout
 Table Tennis
 Kid\'s Pool
 Barbecue Area
 Flower Garden
 Jacuzzi
 Lawn Tennis Court
 High Speed Elevators
 Golf Course
 Children\'s play area
 Gymnasium
 Car Parking
 Badminton Court
 Squash Court
 Cricket Pitch
 Jogging Track
 Multipurpose Room
 Amphitheater
 Library
The Pinnacle Gallery
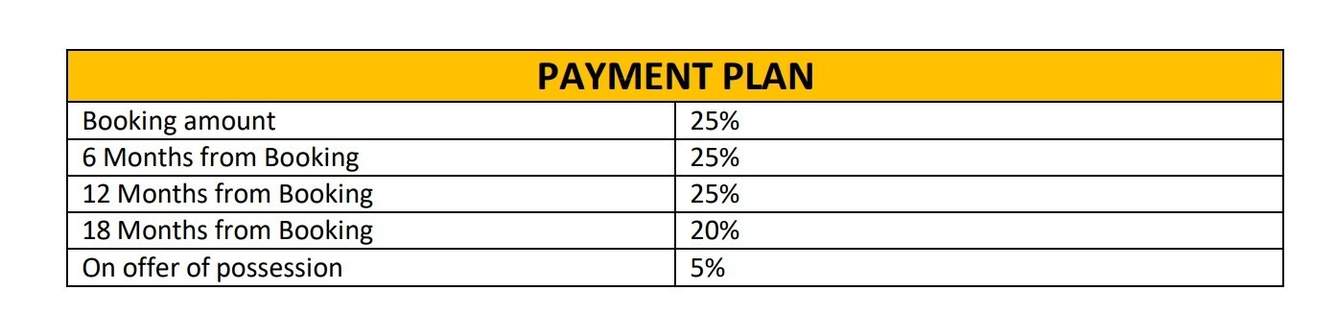
Payment Plans
JLPL Industrial Area Neighbourhood
Loading map…
- KLV Signature Homes3.30 km
- JLPL Galaxy Heights3.31 km
- Pearls City Mohali3.37 km
- Tiwana Feed3.85 km
- Preet Dairy Sweets3.89 km

Our Picks - Compare and choose
Loading picks…
About STJ Group

- Total Projects6
- Ongoing Projects6
Similar Projects
Loading similar projects…