


₹ 57.5 L - ₹ 62.5 L
Builder Price
Home Loan EMI starts at ₹ 44,637
Configuration3 BHK
Builtup area1,165 - 1,265 sq.ft
Possession StatusUnder Construction
Avg. Price₹ 4,942 sq.ft
Overview
- Possession Start DateApr'22
- StatusUnder Construction
- Total Area4 Acres
- Total Launched apartments220
- AvailabilityNew and Resale
Salient Features
- International Airport 20 Minutes, Medicity 20 Minutes.
- Max Hospital 8 Minutes, Oakridge School 25 Minutes.
- Chandigarh Group Of College 15 Minutes.
Project Specifications
Fittings
Kitchen:Granite platform with stainless steel sink
Toilets:Kohler Fittings or Equivalent Make
Doors
Internal:Laminated Doors
Main:Teak Wood Frame
Serenity Sky Floor Plans
₹ 57.57 Lacs
- 3 Bedrooms
- 3 Bathrooms
- 1 Hall
Serenity Sky Amenities
 Billiards/Snooker Table
 Chess Board
 Day Care Center
 Yoga/Meditation Area
 Reflexology Park
- Water Softner Plant
 Table Tennis
 Carrom
 Grocery Shop
 Medical Store/Pharmacy
 Concierge Service
 High Speed Elevators
 Club House
 Swimming Pool
 Children's play area
 Gymnasium
 Car Parking
 Jogging Track
- Indoor Games
 Community Hall
 24X7 Water Supply
 Rain Water Harvesting
 Gated Community
 24 X 7 Security
 CCTV
 Fire Sprinklers
 Full Power Backup
 Vaastu Compliant
 Lift(s)
 Landscape Garden and Tree Planting
 Solid Waste Management And Disposal
Serenity Sky Gallery
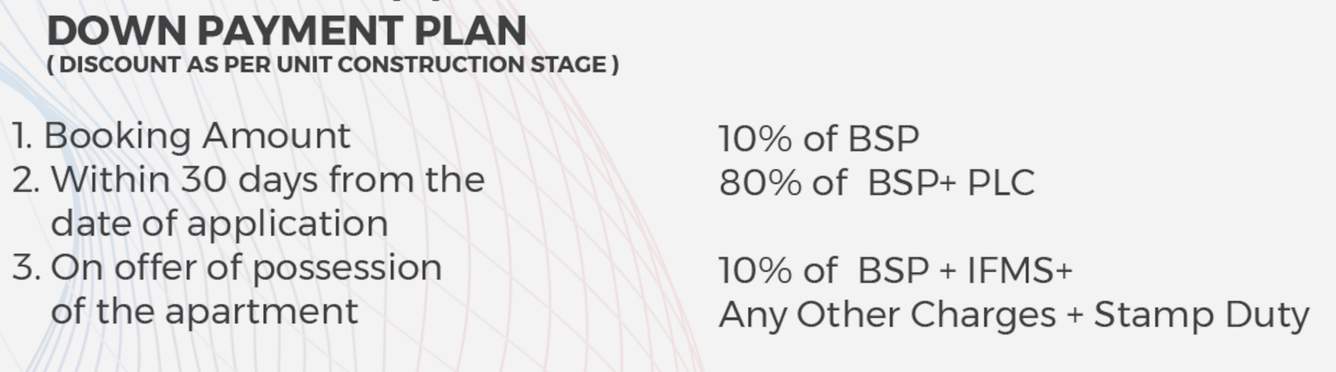
Payment Plans
Sector 123 Mohali Neighbourhood
Loading map…
- 796, Sunny Enclave0.08 km
- Joshi Health Care0.11 km
- Future Sounds0.15 km
- Concept 240.15 km
- 744 Sunny enclave0.16 km

Our Picks - Compare and choose
Loading picks…
About Premia Realtors Pvt Ltd
- Total Projects2
- Ongoing Projects2
Similar Projects
Loading similar projects…