


Price on request
Builder Price
Configuration3, 4 BHK
Builtup area1,400 - 2,890 sq.ft
Possession StatusCompleted
Overview
- Possession Start DateDec'23
- StatusCompleted
- Total Area3 Acres
- Launch DateMar'19
- AvailabilityResale
- RERA IDPBRERA-SAS80-PR0456
Project Specifications
Fittings
Kitchen:Modular Kitchen with Chimney, HOB & Exhaust Fan
Toilets:CP fittings
Doors
Internal:Laminated Doors
Main:Laminated Flush Door
LA Parisian Floor Plans
—
- 3 Bedrooms
- 3 Bathrooms
- 1 Hall
LA Parisian Amenities
 Gymnasium
 Swimming_Pool
 Children's_play_area
 Lift(s)
 24_X_7_Security
 Car_Parking
 Landscape_Garden_and_Tree_Planting
 Indoor_Games
 Partial Power Backup
 Gazebo
 Fountains
 Yoga/Meditation Area
 Senior Citizen Sitout
 Barbecue Area
 Entrance Lobby
 Badminton Court
 Basketball Court
 Squash Court
 Cricket Pitch
 Skating Rink
LA Parisian Gallery
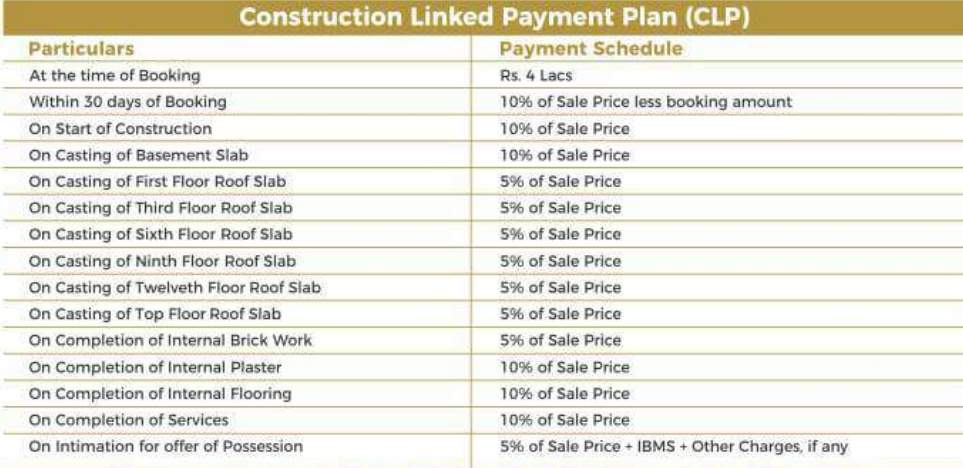
Payment Plans
Sector 66 Neighbourhood
Loading map…
- Bus Stop- Sector 660.28 km
- 1600620.29 km
- Railway Station Parking Lot1.02 km
- Sahibzada Ajitsingh Nagar Railway Station1.04 km
- Two Wheelers Parking - Phase 91.05 km

Our Picks - Compare and choose
Loading picks…
About Ambika Realcon

- Total Projects4
- Ongoing Projects0
Similar Projects
Loading similar projects…