


Price on request
Builder Price
Configuration2, 3, 4 BHK
Builtup area1,230 - 2,920 sq.ft
Possession StatusCompleted
Overview
- Possession Start DateDec'23
- StatusCompleted
- Launch DateApr'19
- AvailabilityResale
- RERA IDPBRERA-SAS80- PR0398, PBRERA-SAS80-PR0456
Project Specifications
Doors
Internal:Flush Door
Main:Decorative Main Door
Flooring
Master Bedroom:Vitrified Tiles
Kitchen:Vitrified Tiles
Other Bedroom:Vitrified Tiles
Toilets:Ceramic Tiles
Living/Dining:Vitrified Tiles
LA Parisian Floor Plans
—

- 2 Bedrooms
- 2 Bathrooms
- 1 Hall
Ambika LA Parisian Amenities
 Gazebo
 Fountains
 Table Tennis
 Barbecue Area
 Flower Garden
 Carrom
 Entrance Lobby
 Jacuzzi
 Club House
 Swimming Pool
 Children's play area
 Gymnasium
 Car Parking
 Badminton Court
 Basketball Court
 Squash Court
 Cricket Pitch
 Skating Rink
- Indoor Games
 Banquet Hall
 24 X 7 Security
 Intercom
 Lift(s)
 Community_Hall
 Yoga/ Meditation Area
 Senior Citizen Sitout
 Paved Compound
 Tennis Court
 Jogging Track
LA Parisian Gallery
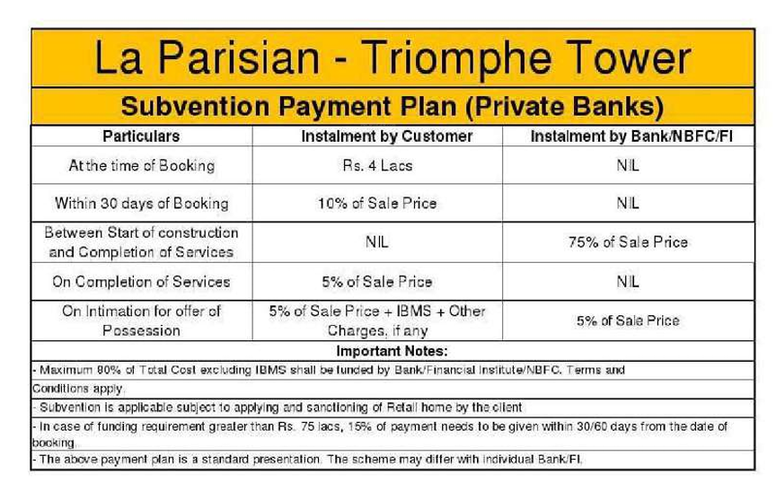
Payment Plans
Sector 66 Neighbourhood
Loading map…
- Bus Stop- Sector 660.09 km
- 1600620.10 km
- Phase 1 Mohali Bus Terminal0.99 km
- Railway Station Parking Lot1.04 km
- Sahibzada Ajitsingh Nagar Railway Station1.06 km

Our Picks - Compare and choose
Loading picks…
About Ambika Realcon

- Total Projects4
- Ongoing Projects0
Similar Projects
Loading similar projects…