


₹ 1.3 Cr - ₹ 1.9 Cr
Builder Price
Home Loan EMI starts at ₹ 1.02 Lacs
Configuration1, 2 BHK
Carpet Area440 - 640 sq.ft
Possession StatusLaunch
Avg. Price₹ 30,000 sq.ft
Overview
- Possession Start DateNov'27
- StatusLaunch
- Total Area0.38 Acres
- Total Launched apartments45
- Launch DateSep'23
- AvailabilityNew
- RERA IDP51800052612
Salient Features
- SV Road Only 3 Mints Away.
- Dmart Only 8 Mints Away.
Project Specifications
Flooring
Master Bedroom:Vitrified Tiles
Other Bedroom:Vitrified Tiles
Living/Dining:Vitrified Tiles
Walls
Interior:Distemper Paints
Exterior:Distemper Paints
Parshva Avenue Floor Plans
₹ 1.32 Crore
- 1 Bedroom
- 1 Bathroom
- 1 Hall
Aarsh Parshva Avenue Amenities
 Closed Car Parking
 24X7 Water Supply
 Fire Sprinklers
 Full Power Backup
 Sewage Treatment Plant
 Aggregate area of recreational Open Space
 Meter Room
 Landscape Garden and Tree Planting
 Solid Waste Management And Disposal
 Storm Water Drains
 Water Conservation, Rain water Harvesting
 Gymnasium
 24x7 CCTV Surveillance
 Party Lawn
 Yoga/ Meditation Area
 Sun Deck
 Senior Citizen Sitout
 Paved Compound
 High Speed Elevators
- Club Rooftop
 Children\'s play area
 Car Parking
 Jogging Track
 Party Hall
 24 X 7 Security
Parshva Avenue Gallery
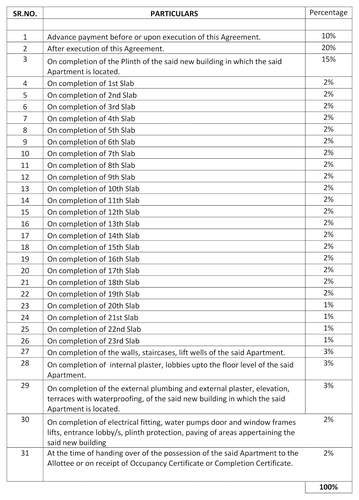
Payment Plans
Kandivali East Neighbourhood
Loading map…
- Anita Nagar Bus Stop0.44 km
- Sai Baba Mandir0.62 km
- Samata Nagar Building No 3&5 (Kandivl-E)0.64 km
- Anita Vihar Bus Stop0.65 km
- Kranti Nagar Bus Stop0.65 km

Our Picks - Compare and choose
Loading picks…
About Aarsh Construction
- Total Projects2
- Ongoing Projects2
Similar Projects
Loading similar projects…