


₹ 2.6 Cr Onwards
Builder Price
Home Loan EMI starts at ₹ 2.03 Lacs
Configuration2, 3 BHK
Carpet Area614 - 1,016 sq.ft
Possession StatusCompleted
Avg. Price₹ 24,000 sq.ft
Overview
- Possession Start DateMay'21
- StatusCompleted
- Total Launched apartments207
- Launch DateDec'10
- AvailabilityNew and Resale
- RERA IDP51800006404
Salient Features
- Awarded Design Innovation Western Suburbs 2016
- Won Project of the year India West 2015
- Easy Connectivity through Western Express Highway
- 1.39% price appreciation in the last 1 year
Project Specifications
Fittings
Kitchen:Stainless Steel Sink
Toilets:Branded Sanitary Fittings
Doors
Main:Veneered Door
Oasis Tower 1 Floor Plans
—
- 2 Bedrooms
- 2 Bathrooms
- 1 Hall
ACME Oasis Tower 1 Amenities
 Internal Roads
 Sewage Treatment Plant
 Storm Water Drains
 Landscaping & Tree Planting
 Street Lighting
 Electrical Meter Room, Sub-Station, Receiving Station
 Energy management
 Fire Fighting System
 Water Conservation, Rain water Harvesting
 Aggregate area of recreational Open Space
 Open Parking
 Swimming Pool
 Children's play area
 Multipurpose Room
 Jogging Track
 Lift Available
 Amphitheater
 CCTV
 Cricket Pitch
 Spa/Sauna/Steam
 Video Door Security
 Entrance Lobby
 Festive Lawn
 Senior Citizen Siteout
 Waiting Lounge
 Business Center
- Biometric Entry
 Yoga/Meditation Area
 Club_House
 Rain_Water_Harvesting
 Gymnasium
 Community Hall
 Gated Community
 Car Parking
 24 Hours Water Supply
- External Podium
 Sauna Bath
 Bar/Chill-out Lounge
 Fountains
 Table Tennis
 Garbage Disposal
 Jacuzzi
 High Speed Elevators
Oasis Tower 1 Gallery
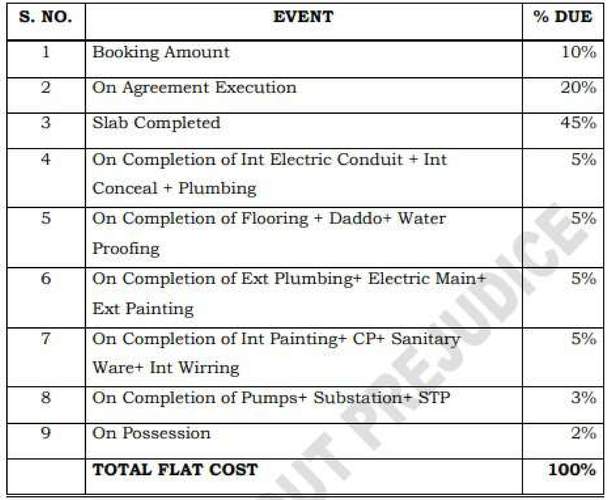
Payment Plans
Kandivali East Neighbourhood
Loading map…
- Narsi Pada Bus Stop0.32 km
- Sambhaji Nagar Bus Stop0.51 km
- Mahindra Company Bus Stop0.58 km
- Samata Nagar (Kandivali-E)0.59 km
- Bhd CollanyThakur Complex0.59 km

Our Picks - Compare and choose
Loading picks…
About ACME Group

- Years of experience51
- Total Projects36
- Ongoing Projects7
Renowned real estate organisation, ACME Group was established in 1976 with major presence in Mumbai. It deals in the development of residential and commercial properties. The company is certified in ISO 9001:2008. With an industry experience of 40 years, ACME has executed around 56 projects in total and presently 6 are under construction stage. Unique Selling Points Having attained the ISO 9001:2008 certification, the major USPs of the organisation is delivery of high quality and luxurious proj...
View moreSimilar Projects
Loading similar projects…