


₹ 3.3 Cr - ₹ 7.1 Cr
Builder Price
Home Loan EMI starts at ₹ 2.57 Lacs
Configuration2, 3, 4 BHK
Carpet Area767 - 1,640 sq.ft
Possession StatusUnder Construction
Avg. Price₹ 43,300 sq.ft
Overview
- Possession Start DateDec'29
- StatusUnder Construction
- Total Area0.12 Acres
- Total Launched apartments40
- Launch DateMay'24
- AvailabilityNew
- RERA IDP51800056187
Project Specifications
Fittings
Kitchen:Granite platform with stainless steel sink
Toilets:Branded CP Fitting
Doors
Internal:Flush Door
Main:Decorative Main Door
Westwood Floor Plans
₹ 3.32 Crore
- 2 Bedrooms
- 2 Bathrooms
- 1 Hall
Adcore Westwood Amenities
 24X7 Water Supply
 Fire Fighting System
 Landscape Garden and Tree Planting
 Mini Theatre
 Steam Room
 Yoga/ Meditation Area
 Spa
 Kid\'s Pool
 Multipurpose Hall
 Children\'s play area
 Gymnasium
 Car Parking
 Jogging Track
 Indoor Games
 Amphitheater
 Cafeteria
 Lift(s)
 Gazebo
 Club House
 Swimming Pool
 Rain Water Harvesting
 24 X 7 Security
 24x7 CCTV Surveillance
 Intercom
 Fire Sprinklers
 Full Power Backup
Westwood Gallery
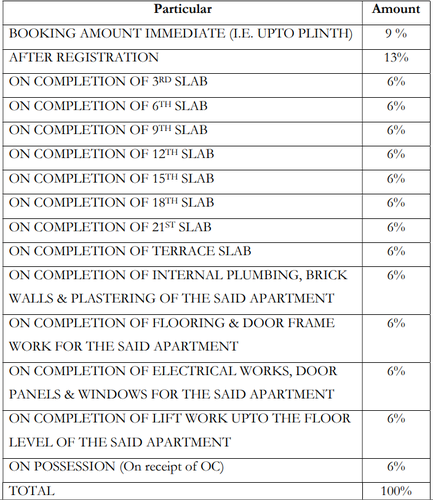
Payment Plans
Ambivali Neighbourhood
Loading map…
- Ramesh Nager Bus Stop0.35 km
- Azad Nagar Metro Station0.48 km
- Kolsite IndustrialJuchandra Society0.50 km
- Metro Station0.51 km
- Veera Desai Rd Last Bus Station0.52 km

Our Picks - Compare and choose
Loading picks…
About Adcore Developers LLP
- Total Projects1
- Ongoing Projects1
Similar Projects
Loading similar projects…