


Price on request
Builder Price
Configuration1, 2 BHK
Carpet Area378 - 557 sq.ft
Possession StatusCompleted
Overview
- Possession Start DateMay'21
- StatusCompleted
- Total Launched apartments39
- Launch DateJan'19
- AvailabilityResale
- RERA IDP51700019075
Salient Features
- 3 open side properties, spacious properties
- Ultra modern amenities like club house, children play area, gated community, community hall and center
- Accessibility to key landmarks
- Famous for schools, hospitals, restaurants, banks, eateries
Project Specifications
Flooring
Master Bedroom:Ceramic Porcelain Tiles
Balcony:Ceramic Porcelain Tiles
Kitchen:Ceramic Porcelain Tiles
Other Bedroom:Ceramic Porcelain Tiles
Living/Dining:Ceramic Porcelain Tiles
Toilets:Ceramic Porcelain Tiles
Janki Regency Floor Plans
—
- 1 Bedroom
- 1 Bathroom
- 1 Hall
Adeshwar Janki Regency Amenities
 CCTV
 Gated_Community
 24_X_7_Security
 Landscape Garden and Tree Planting
 Rain_Water_Harvesting
 Closed Car Parking
 Electrical Meter Room, Sub-Station, Receiving Station
 Fire Fighting System
- Landscaping & Tree Planting
 Open Parking
 Sewage Treatment Plant
 Storm Water Drains
 Street Lighting
 Water Conservation, Rain water Harvesting
 24X7 Water Supply
- 24 Hours Water Supply
 Electrification(Transformer, Solar Energy etc)
Janki Regency Gallery
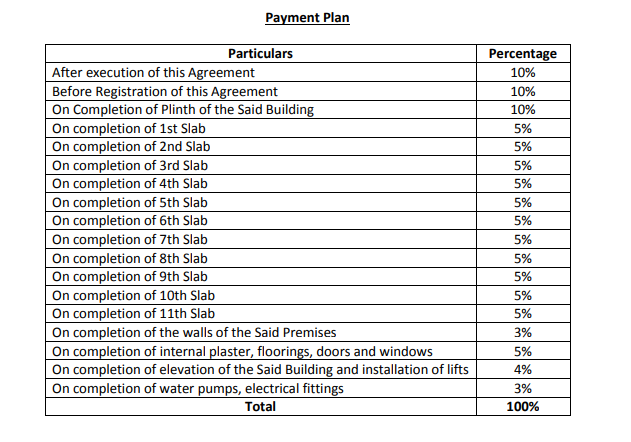
Payment Plans
Mira Road East Neighbourhood
Loading map…
- Phatak0.31 km
- Bhayander Phatak0.32 km
- Bhainder Phatak0.32 km
- Mandali Talao Bus Stop0.37 km
- 4011050.38 km

Our Picks - Compare and choose
Loading picks…
About Adeshwar Developers
- Total Projects1
- Ongoing Projects0
Similar Projects
Loading similar projects…