


₹ 1 Cr - ₹ 2.2 Cr
Builder Price
Home Loan EMI starts at ₹ 83,468
Configuration1, 2 BHK
Carpet Area415 - 700 sq.ft
Possession StatusUnder Construction
Avg. Price₹ 25,942 sq.ft
Overview
- Possession Start DateNov'26
- StatusUnder Construction
- Total Area0.36 Acres
- Total Launched apartments123
- Launch DateJun'23
- AvailabilityNew and Resale
- RERA IDP51800051667
Salient Features
- N. G. Acharya & D. K. Marathe College 400 Meter Away
- Amarnath High School 800 Meter Away
- Chembur Monorail Station 1 KM Away
- Zen Multi Speciality Hospital 1.3 KM Away
- Chembur Railway Station 2.2 KM Away
More about Supreme
.
Approved for Home loans from following banks

Project Specifications
Fittings
Kitchen:Granite platform with stainless steel sink
Toilets:Provision For Exhaust Fan
Doors
Internal:Flush Door
Main:Decorative Main Door
Supreme Floor Plans
₹ 1.08 Crore
- 1 Bedroom
- 1 Bathroom
- 1 Hall
Adityaraj Supreme Amenities
 Party Lawn
 Yoga/Meditation Area
 Senior Citizen Sitout
- Club Rooftop
 Gymnasium
 Jogging Track
 Fire Fighting System
 Sewage Treatment Plant
 Meter Room
 Landscape Garden and Tree Planting
 Storm Water Drains
 Water Conservation, Rain water Harvesting
 24X7 Water Supply
 24 X 7 Security
 CCTV
 Indoor Games
 Children's_play_area
 Intercom
 Lift(s)
 Community_Hall
 Gated_Community
 Swimming_Pool
 Billiards/ Snooker Table
 Gazebo
 Piped Gas Connection
 Anti-termite Treatment
 Terrace Garden
 Security Cabin
 Solar Lighting
 Solar Water Heating
 Video Door Security
 Carrom
 Entrance Lobby
 Car Parking
 Rain Water Harvesting
Supreme Gallery
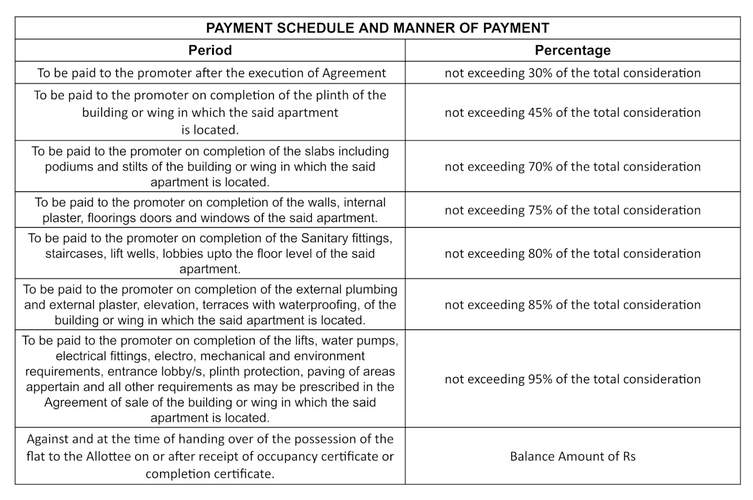
Payment Plans
Chembur Neighbourhood
Loading map…
- Dr Ambedkar Udyan - Bus Stop0.07 km
- Dr Babasaheb Ambedkar Bus Depot0.18 km
- Bses Sub Station Bus Stop0.20 km
- Chembur Church Bus Stop0.21 km
- Chembur Church0.21 km

Our Picks - Compare and choose
Loading picks…
About Adityaraj Group
- Total Projects7
- Ongoing Projects7
Similar Projects
Loading similar projects…