


Price on request
Builder Price
Configuration1, 2 BHK
Carpet Area553 - 710 sq.ft
Possession StatusCompleted
Overview
- Possession Start DateDec'18
- StatusCompleted
- Total Area1 Acres
- Total Launched apartments120
- AvailabilityResale
- RERA IDRERA Not Required
Project Specifications
Fittings
Kitchen:Modular Kitchen
Toilets:Provision For Exhaust Fan
Doors
Internal:Wooden Frame
Main:Wooden Frame
Avadh Complex Floor Plans
—

- 1 Bedroom
- 1 Bathroom
- 1 Hall
Ajay Avadh Complex Amenities
 Club House
 Gymnasium
 Closed Car Parking
 Indoor Games
 Landscape Garden and Tree Planting
 24 X 7 Security
 CCTV
 Internet/Wi-Fi
 Lift Available
 Shopping Mall
 Multipurpose Hall
 Security Cabin
 24X7 Water Supply
Avadh Complex Gallery
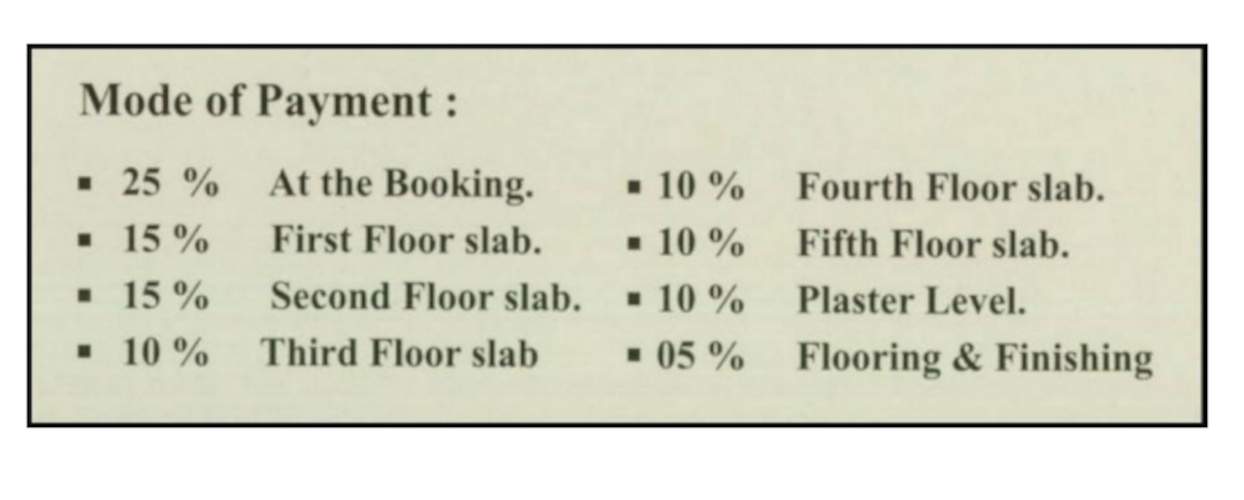
Payment Plans
Bhiwandi Neighbourhood
Loading map…
- Kasheli Bus Station0.77 km
- Diva0.84 km
- Durgeshwari0.86 km
- Chamunda1.17 km
- Hanuman Complex Bus Stop1.19 km

Our Picks - Compare and choose
Loading picks…
About Ajay Enterprises Builders And Developers

- Total Projects3
- Ongoing Projects0
Similar Projects
Loading similar projects…