


Price on request
Builder Price
Configuration1, 2, 3 BHK
Carpet Area271 - 592 sq.ft
Possession StatusCompleted
Overview
- Possession Start DateNov'19
- StatusCompleted
- Total Area1 Acres
- Total Launched apartments139
- Launch DateNov'16
- AvailabilityResale
- RERA IDP51700005351
Approved for Home loans from following banks


Nana Vishnu Heights Floor Plans
—

- 1 Bedroom
- 1 Bathroom
- 1 Hall
Amar Nana Vishnu Heights Amenities
 24X7 Water Supply
 Sewage Treatment Plant
 Storm Water Drains
 Open Parking
 Water Conservation, Rain water Harvesting
 Fire Fighting System
 Electrical Meter Room, Sub-Station, Receiving Station
 Aggregate area of recreational Open Space
 Open Car Parking
 Closed Car Parking
 Ro Water System
- 24 Hours Water Supply
 Lift Available
 Party Hall
Nana Vishnu Heights Gallery
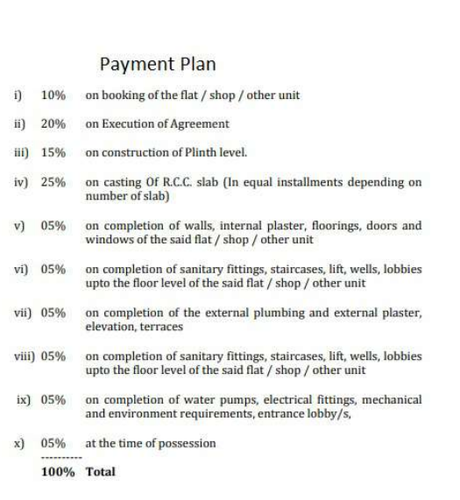
Payment Plans
Dombivali Neighbourhood
Loading map…
- Umesh Nagar Bus Stop1.08 km
- Thakurli Railway Station1.24 km
- Reti Bunder Road Bus Stand1.48 km
- Samrat Chauk Bus Stand1.55 km
- Ganpati Mandir Bus Stand1.62 km

Our Picks - Compare and choose
Loading picks…
About Amar Groups Of Companies

- Total Projects5
- Ongoing Projects0
Similar Projects
Loading similar projects…