


₹ 36.5 L - ₹ 54.7 L
Builder Price
Home Loan EMI starts at ₹ 28,298
Configuration1, 2, 3 BHK
Carpet Area320 - 770 sq.ft
Possession StatusCompleted
Avg. Price₹ 7,776 sq.ft
Overview
- Possession Start DateNov'23
- StatusCompleted
- Total Area1 Acres
- Total Launched apartments30
- Launch DateMar'23
- AvailabilityNew and Resale
- RERA IDP51700019641
Salient Features
- Good investment opportunity
- Verdant surroundings
- Schools are within easy reach
Project Specifications
Fittings
Kitchen:Granite platform with stainless steel sink
Toilets:CP fittings
Doors
Internal:Flush Door
Main:Moulded Skin Doors
Shankar Heights Galaxy Wing Floor Plans
—

- 1 Bedroom
- 1 Bathroom
- 1 Hall
Laxmi Shankar Heights Galaxy Wing Amenities
 Children's play area
 24 X 7 Security
 Landscape Garden and Tree Planting
 Car Parking
 Lift(s)
 Electrical Meter Room, Sub-Station, Receiving Station
 Fire Fighting System
 Sewage Treatment Plant
 Street Lighting
 Water Conservation, Rain water Harvesting
 24X7 Water Supply
 Intercom
 Jogging Track
 CCTV
 Gated Community
 Security Cabin
 Solar Lighting
 Table Tennis
 Paved Compound
 Lawn Tennis Court
 Badminton Court
Shankar Heights Galaxy Wing Gallery
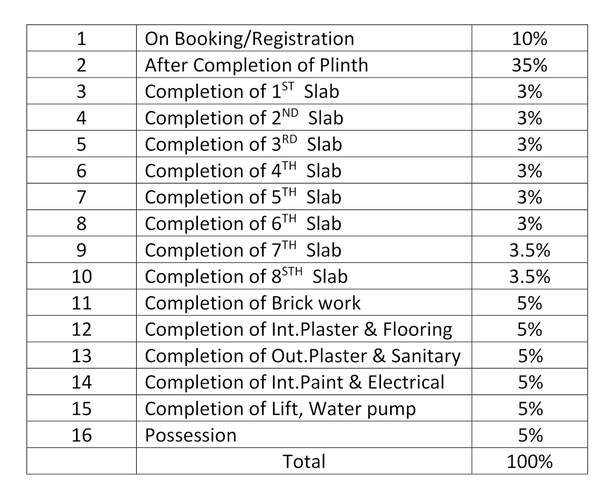
Payment Plans
Ambernath West Neighbourhood
Loading map…
- Vimko Naka1.17 km
- Wimco Company Bus Stop1.17 km
- Wimco Naka Bus Stop1.17 km
- UCO Naka (Vandana Talkies)1.18 km
- Uco Naka vandana Talkies1.19 km

Our Picks - Compare and choose
Loading picks…
About Laxmi Kamal Associates

- Years of experience25
- Total Projects9
- Ongoing Projects2
Similar Projects
Loading similar projects…