


₹ 20 L - ₹ 23 L
Builder Price
Home Loan EMI starts at ₹ 16,983
Configuration1, 2 BHK
Carpet Area355 - 673 sq.ft
Possession StatusCompleted
Avg. Price₹ 4,480 sq.ft
Overview
- Possession Start DateMay'21
- StatusCompleted
- Total Area5 Acres
- Total Launched apartments360
- Launch DateNov'13
- AvailabilityNew and Resale
- RERA IDP51700013500
Salient Features
- Schools in close vicinity
- The project offers apartment with perfect combination of contemporary architecture and features to provide comfortable living
- The site is in close proximity to various civic utilities
- Designed by satish dattatray ook architects
Approved for Home loans from following banks


Palms Floor Plans
₹ 20.00 Lacs

- 1 Bedroom
- 1 Bathroom
- 1 Hall
Mukul Developers Mumbai Palms Amenities
 Power Backup
 Lift Available
 Club House
 24 X 7 Security
 Gymnasium
 Closed Car Parking
 Aggregate area of recreational Open Space
 Community Buildings
 Electrical Meter Room, Sub-Station, Receiving Station
 Energy management
 Fire Fighting System
 Internal Roads
 Landscaping & Tree Planting
 Open Parking
 Sewage Treatment Plant
 Solid Waste Management And Disposal
 Storm Water Drains
 Street Lighting
 Water Conservation, Rain water Harvesting
 24X7 Water Supply
Palms Gallery
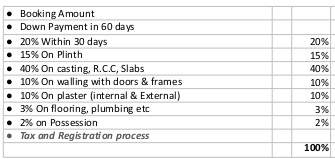
Payment Plans
Ambernath West Neighbourhood
Loading map…
- Vimko Naka1.27 km
- Wimco Naka Bus Stop1.28 km
- Wimco Company Bus Stop1.29 km
- UCO Naka (Vandana Talkies)1.29 km
- Uco Naka vandana Talkies1.31 km

Our Picks - Compare and choose
Loading picks…
About Mukul Developers Mumbai
- Total Projects3
- Ongoing Projects0
Similar Projects
Loading similar projects…