


Price on request
Builder Price
Configuration1, 2 BHK
Carpet Area305 - 613 sq.ft
Possession StatusCompleted
Overview
- Possession Start DateApr'22
- StatusCompleted
- Total Area1 Acres
- Total Launched apartments143
- Launch DateMay'18
- AvailabilityResale
- RERA IDP51700017417
Salient Features
- Leeway English School Only 1.8 Km Away.
- Ambarnath Railway Station Only 0.8 Km Away.
- Ak Surval Market Only 6.1 Km Away.
Approved for Home loans from following banks


Project Specifications
Fittings
Kitchen:Stainless Steel Sink
Toilets:Wash Basin
Doors
Internal:Sal Wood Frame
Main:Designer Door
Sharnam Floor Plans
—

- 1 Bedroom
- 1 Bathroom
- 1 Hall
Tulsi Sharnam Amenities
 Gymnasium
 Children\\\'s play area
 Intercom
 Power Backup
 Lift Available
 CCTV
 Gated_Community
 24X7 Water Supply
 Closed Car Parking
 Aggregate area of recreational Open Space
 Electrical Meter Room, Sub-Station, Receiving Station
 Fire Fighting System
 Internal Roads
 Landscape Garden and Tree Planting
 Sewage Treatment Plant
 Storm Water Drains
 Water Conservation, Rain water Harvesting
 24 X 7 Security
 Amphitheater
- Children's play area
 Rain Water Harvesting
 Chess Board
 Yoga/Meditation Area
 Senior Citizen Siteout
 Table Tennis
 Paved Compound
 Carrom
 Entrance Lobby
 Pergola
 Car Parking
 Badminton Court
 Landscaped Gardens
 Theme Park
Sharnam Gallery
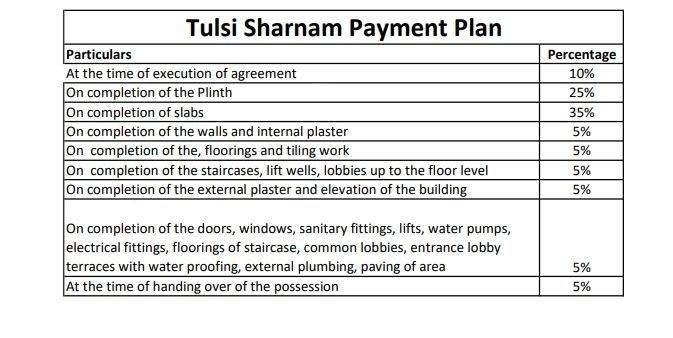
Payment Plans
Ambernath West Neighbourhood
Loading map…
- Chikhloli Bus Stop0.23 km
- Chikhloli Gaon0.23 km
- Ambernath-Badlapur Road0.41 km
- Camel Convent School0.52 km
- Navy Office Bus Stop0.71 km

Our Picks - Compare and choose
Loading picks…
About Tulsi Infratech
- Total Projects1
- Ongoing Projects0
Similar Projects
Loading similar projects…