


₹ 22.9 L - ₹ 38.1 L
Builder Price
Home Loan EMI starts at ₹ 17,809
Configuration1, 2 BHK
Carpet Area364 - 635 sq.ft
Possession StatusCompleted
Avg. Price₹ 3,300 sq.ft
Overview
- Possession Start DateNov'14
- StatusCompleted
- Total Launched apartments181
- Launch DateMay'11
- AvailabilityNew and Resale
- RERA IDP51700009095, P51700005390 & P51700009528, P51700052891
Salient Features
- The project is spread over a total area of 4.42 acres of land
- Wadhwa and sons daisy gardens has a total of 12 towers
- The construction is of 7 floors
More about Daisy Gardens
Daisy Gardens project is registered in RERA under new projects as follows- Daisy Gardens Survey No 12 Phase Ii P51700009095, Daisy Gardens Survey No 11 P51700005390, Daisy Gardens Survey No 12 Phase I P51700009528 Wadhwa and Sons Daisy Gardens is a housing complex in Ambernath West, in Thane district, near Mumbai. Home...
Project Specifications
Fittings
Kitchen:Granite platform with stainless steel sink
Toilets:Concealed Plumbing with Hot & Cold Mixer
Doors
Main:Teak Wood Frame
Daisy Gardens Floor Plans
₹ 22.97 Lacs

- 1 Bedroom
- 1 Bathroom
- 1 Hall
Wadhwa Daisy Gardens Amenities
 Gymnasium
 Children's play area
 Rain Water Harvesting
 24 X 7 Security
 Power Backup
 Landscape Garden and Tree Planting
 Indoor Games
 Gazebo
 Open Car Parking
 Lift Available
 Community Hall
 Swimming Pool
 Club House
 Party Lawn
 Temple
Daisy Gardens Gallery
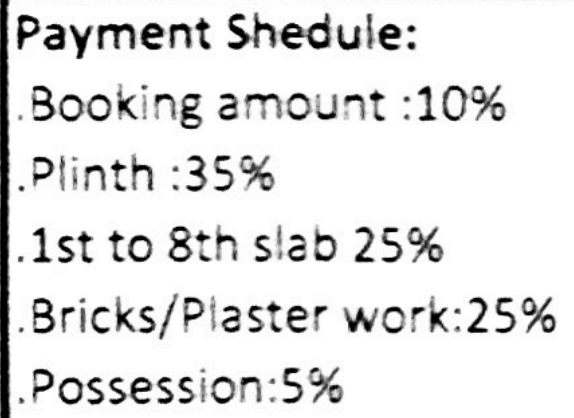
Payment Plans
Ambernath West Neighbourhood
Loading map…
- Mahatma Gandhi Vidyalaya1.43 km
- Petrol Pump1.47 km
- Vimko Naka1.47 km
- Wimco Naka Bus Stop1.48 km
- Wimco Company Bus Stop1.49 km

Our Picks - Compare and choose
Loading picks…
About Wadhwa and Sons

- Total Projects5
- Ongoing Projects1
Similar Projects
Loading similar projects…