


Price on request
Builder Price
Configuration1 BHK
Builtup area680 - 795 sq.ft
Possession StatusCompleted
Overview
- Possession Start DateNov'19
- StatusCompleted
- Total Launched apartments68
- Launch DateSep'13
- AvailabilityResale
- RERA IDP51800004857
Salient Features
- Schools, hospitals in close vicinity
- The project offers studio apartment and apartment with perfect combination of contemporary architecture and features to provide comfortable living
- The site is in close proximity to various civic utilities
- Designed by vishwas satodia architects
Approved for Home loans from following banks


Project Specifications
Fittings
Kitchen:Granite platform with stainless steel sink
Toilets:Branded Sanitary Fittings
Doors
Main:Decorative with Brass Fittings
Arpit Floor Plans
—
- 1 Bedroom
- 1 Bathroom
- 1 Hall
Tista Impex Arpit Amenities
 24X7 Water Supply
 Sewage Treatment Plant
 Storm Water Drains
 Landscaping & Tree Planting
 Street_Lighting
 Electrical Meter Room, Sub-Station, Receiving Station
 Aggregate area of recreational Open Space
 Open Parking
 Solid Waste Management And Disposal
 Water Conservation, Rain water Harvesting
 Fire Fighting System
 Open Car Parking
 Closed Car Parking
 Gated_Community
 Lift Available
 Entrance Lobby
- Landscape Garden and Tree Planting
 Rain Water Harvesting
 Ro Water System
 Solar Water Heating
- Lift(S)
 Party Lawn
 Security Cabin
 Letter Box
 Garbage Disposal
 Senior Citizen Siteout
Arpit Gallery
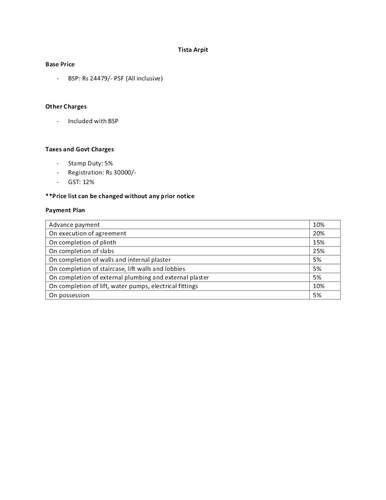
Payment Plans
Andheri East Neighbourhood
Loading map…
- Gautam Nagar0.16 km
- Gautam Nagar bus station0.16 km
- Blue Star Auto Garage0.18 km
- J.V.G. Finance0.21 km
- Maheshwari Nagar0.30 km

Our Picks - Compare and choose
Loading picks…
About Tista Impex
- Total Projects1
- Ongoing Projects0
Similar Projects
Loading similar projects…